Welcome to this charming family home in Rouge Woods, in the heart of Richmond Hill! Steps to Top-ranked schools Bayview S.S, Silver Stream P.S, Richmond Rose P.S; Double door entrance w/2 story high ceiling grand open foyer, 9' ceiling on Main Floor, crown moulding, pot lights, circular stair to 2nd floor, open concept kitchen with granite counter & S.S Appl; Finished basement adds versatile space for recreation, storage, additional living areas, wet bar and extra bath; interlock driveway & backyard patio. Located near Hwy 404, Hwy 407, and Hwy 7, and just 5 minutes from Richmond Hill GO Station. Steps away from Silver Stream Park and Rouge Woods Community Centre, with many nearby stores and restaurants such as Walmart, Food Basics, and Costco. This home offers the perfect blend of comfort and convenience!
For sale
C$2,098,000
102 Farmstead Rd, Richmond Hill, ON L4S 1W8
7beds
5baths
Single Family Residence
Built in ----
4,606 Square Feet Lot
$-- Zestimate®
C$--/sqft
C$-- HOA
What's special
Crown mouldingPot lightsInterlock drivewayBackyard patio
- 2 days
- 2
- 0
Zillow last checked:
Listing updated:
Listed by:
AIMHOME REALTY INC.
Source: TRREB,MLS®#: N14089744 Originating MLS®#: Toronto Regional Real Estate Board
Facts & features
Interior
Bedrooms & bathrooms
- Bedrooms: 7
- Bathrooms: 5
Primary bedroom
- Description: Primary Bedroom
- Level: Second
- Area: 37.15 Square Meters
- Area source: Other
- Dimensions: 7.01 x 5.30
Bedroom
- Level: Basement
- Dimensions: 3.65 x 3.28
Bedroom 2
- Description: Bedroom 3
- Level: Second
- Area: 18.78 Square Meters
- Area source: Other
- Dimensions: 5.13 x 3.66
Bedroom 2
- Level: Basement
- Dimensions: 5.3 x 3.2
Bedroom 3
- Description: Bedroom 2
- Level: Second
- Area: 10.22 Square Meters
- Area source: Other
- Dimensions: 3.05 x 3.35
Bedroom 4
- Description: Bedroom 4
- Level: Second
- Area: 11.77 Square Meters
- Area source: Other
- Dimensions: 3.05 x 3.86
Bedroom 5
- Description: Bedroom 5
- Level: Second
- Area: 0 Square Meters
- Area source: Other
- Dimensions: 3.6 x 2.8
Other
- Level: Second
Breakfast
- Description: Breakfast
- Level: Main
- Area: 11.7 Square Meters
- Area source: Other
- Dimensions: 2.74 x 4.27
Dining room
- Description: Dining Room
- Level: Main
- Area: 15.2 Square Meters
- Area source: Other
- Dimensions: 3.56 x 4.27
Family room
- Description: Family Room
- Level: Main
- Area: 23.67 Square Meters
- Area source: Other
- Dimensions: 4.57 x 5.18
Kitchen
- Description: Kitchen
- Level: Main
- Area: 13.02 Square Meters
- Area source: Other
- Dimensions: 3.05 x 4.27
Library
- Description: Library
- Level: Main
- Area: 10.22 Square Meters
- Area source: Other
- Dimensions: 3.35 x 3.05
Living room
- Description: Living Room
- Level: Main
- Area: 15.8 Square Meters
- Area source: Other
- Dimensions: 3.05 x 5.18
Recreation
- Description: Recreation
- Level: Basement
- Area: 0 Square Meters
- Area source: Other
- Dimensions: 8 x 6.75
Heating
- Forced Air, Gas
Cooling
- Central Air
Features
- Central Vacuum
- Flooring: Carpet Free
- Basement: Finished
- Has fireplace: Yes
Interior area
- Living area range: 3000-3500 null
Property
Parking
- Total spaces: 6
- Parking features: Private, Garage Door Opener
- Has attached garage: Yes
Features
- Stories: 2
- Pool features: None
- Waterfront features: None
Lot
- Size: 4,606 Square Feet
Details
- Parcel number: 031860854
Construction
Type & style
- Home type: SingleFamily
- Property subtype: Single Family Residence
Materials
- Brick
- Foundation: Concrete
- Roof: Shingle
Utilities & green energy
- Sewer: Sewer
Community & HOA
Location
- Region: Richmond Hill
Financial & listing details
- Annual tax amount: C$8,822
- Date on market: 10/17/2026
Price history
Price history is unavailable.
Public tax history
Tax history is unavailable.
Climate risks
Neighborhood: L4S
Nearby schools
GreatSchools rating
No schools nearby
We couldn't find any schools near this home.


Similar homes
- C$1,999,9997 bd6 ba-- sqft31 Northgate Cres E, Richmond Hill, ON L4B 2K8For Sale
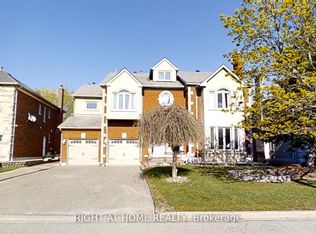 MLS ID #N13823650, RIGHT AT HOME REALTY INC.. TRREB
- C$2,158,0005 bd4 ba-- sqft16 Roosevelt Dr, Richmond Hill, ON L4C 6V3For Sale
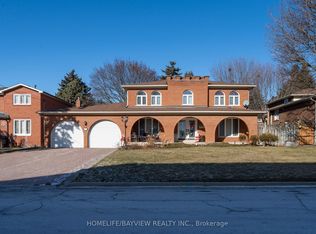 MLS ID #N13935246, HOMELIFE/BAYVIEW REALTY INC.. TRREB
- C$1,998,0005 bd4 ba-- sqft25 Lord Nelson Ct, Richmond Hill, ON L4S 1Y2For Sale
 MLS ID #N13530934, HOMELIFE LANDMARK REALTY INC.. TRREB
- C$2,199,0006 bd6 ba-- sqft11 Alpaca Dr, Richmond Hill, ON L4E 0E6For Sale
 MLS ID #N13883668, AIMHOME REALTY INC.. TRREB
