Almost 3,600 square feet! Very Rare 5-bedroom home with 50 foot frontage facing Crescent Park. This is one of the best and most special House in Cathedraltown & Victoria Square area!!! Premium lot located right in the middle of "Crescent Park" with the best park views. Beautiful & extremely quiet park is located right in front of the house that feels like your own park / property. There are only 6 homes total on this prestigious street and all have 50 foot frontages facing park. Spectacular park views from many rooms & balcony. This is one of the Largest houses in Cathedraltown that has parking for 5 cars in total. 4 Washrooms. 5 Bedrooms. The 5th bedroom is converted into extra "Family room / media room" on 2nd level with amazing park views. There are 3 ensuite bathrooms on the 2nd floor with quartz countertops. Upgraded 5" wide hardwood flooring throughout. Upgraded 5" baseboard throughout. Custom blinds & window coverings throughout. Upgraded interior & exterior pot lights. Upgraded newer front glass balcony porch & newer pillars. Upgraded white kitchen with white quartz countertop on centre island with under mount sink. Marble flooring in entrance foyer & kitchen area. Upgraded wainscot on main floor. Upgraded iron staircase pickets. Upgraded stone interlocking in backyard & landscaping. Extremely wide 2-car garage with charger for electric vehicle....Very quiet child safe street; with very little traffic and very little cars parked in front of the house that looks picture perfect! Feels like having your own private soccer field in front of your own house. 12 windows in the front with beautiful park views . This property has lots of privacy and neighbouring homes in front and back are very far away (unlike most newer homes in Markham that are situated very close together). Truly one of a kind house you won't find anywhere in Markham...Must see in person to believe!
For sale
C$2,099,000
6 Crescent Park Ln, Markham, ON L6C 0A6
5beds
4baths
Single Family Residence
Built in ----
4,429 Square Feet Lot
$-- Zestimate®
C$--/sqft
C$-- HOA
What's special
Best park viewsUpgraded iron staircase pickets
- 49 days |
- 8 |
- 0 |
Zillow last checked:
Listing updated:
Listed by:
CENTURY 21 ATRIA REALTY INC.
Source: TRREB,MLS®#: N13438658 Originating MLS®#: Toronto Regional Real Estate Board
Originating MLS®#: Toronto Regional Real Estate BoardFacts & features
Interior
Bedrooms & bathrooms
- Bedrooms: 5
- Bathrooms: 4
Primary bedroom
- Description: Primary Bedroom
- Level: Second
- Area: 25.09 Square Meters
- Area source: Other
- Dimensions: 5.49 x 4.57
Bedroom 2
- Description: Bedroom 2
- Level: Second
- Area: 15.81 Square Meters
- Area source: Other
- Dimensions: 4.32 x 3.66
Bedroom 3
- Description: Bedroom 3
- Level: Second
- Area: 18.02 Square Meters
- Area source: Other
- Dimensions: 5.38 x 3.35
Bedroom 4
- Description: Bedroom 4
- Level: Second
- Area: 13.27 Square Meters
- Area source: Other
- Dimensions: 3.96 x 3.35
Bedroom 5
- Description: Bedroom 5
- Level: Second
- Area: 13.07 Square Meters
- Area source: Other
- Dimensions: 3.66 x 3.57
Breakfast
- Description: Breakfast
- Level: Main
- Area: 11.43 Square Meters
- Area source: Other
- Dimensions: 2.96 x 3.86
Dining room
- Description: Dining Room
- Level: Main
- Area: 16.73 Square Meters
- Area source: Other
- Dimensions: 3.66 x 4.57
Family room
- Description: Family Room
- Level: Main
- Area: 22.74 Square Meters
- Area source: Other
- Dimensions: 5.89 x 3.86
Kitchen
- Description: Kitchen
- Level: Main
- Area: 13.63 Square Meters
- Area source: Other
- Dimensions: 3.05 x 4.47
Library
- Description: Library
- Level: Main
- Area: 10.63 Square Meters
- Area source: Other
- Dimensions: 3.88 x 2.74
Living room
- Description: Living Room
- Level: Main
- Area: 15.31 Square Meters
- Area source: Other
- Dimensions: 4.57 x 3.35
Heating
- Forced Air, Gas
Cooling
- Central Air
Features
- Central Vacuum
- Basement: Full
- Has fireplace: Yes
Interior area
- Living area range: 3500-5000 null
Property
Parking
- Total spaces: 5
- Parking features: Lane
- Has attached garage: Yes
Features
- Stories: 2
- Pool features: None
Lot
- Size: 4,429 Square Feet
- Features: Irregular Lot
Details
- Parcel number: 030520142
Construction
Type & style
- Home type: SingleFamily
- Property subtype: Single Family Residence
Materials
- Brick
- Foundation: Unknown
- Roof: Shingle
Utilities & green energy
- Sewer: Sewer
Community & HOA
Location
- Region: Markham
Financial & listing details
- Annual tax amount: C$9,323
- Date on market: 6/12/2026
CENTURY 21 ATRIA REALTY INC.
CENTURY 21 ATRIA REALTY INC.
By pressing Contact Agent, you agree that the real estate professional identified above may call/text you about your search, which may involve use of automated means and pre-recorded/artificial voices. You don't need to consent as a condition of buying any property, goods, or services. Message/data rates may apply. You also agree to our Terms of Use. Zillow does not endorse any real estate professionals. We may share information about your recent and future site activity with your agent to help them understand what you're looking for in a home.
Price history
Price history is unavailable.
Public tax history
Tax history is unavailable.
Climate risks
Neighborhood: Cathedral
Nearby schools
GreatSchools rating
No schools nearby
We couldn't find any schools near this home.
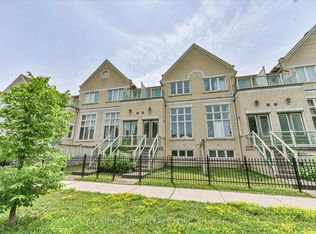
- C$899,0004 bd4 ba-- sqft49 Victor Herbert Way, Markham, ON L6C0N6For Sale
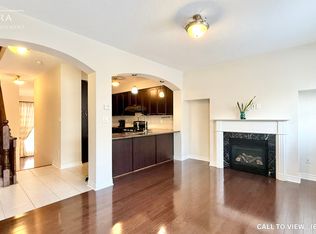
- C$--4 bd4 ba2.3k sqft36 Victor Herbert Way, Markham, ON L6C0N6Off Market
- C$--4 bd4 ba2.3k sqft36 Victor Herbert Way #36, Markham, ON L6C0N6Off Market
- C$488,8802 bd1 ba-- sqft28 Prince Regent St #305, Markham, ON L6C0V5For Sale

- C$510,8382 bd1 ba-- sqft28 Prince Regent St UNIT 203, Markham, ON L6C0V5For Sale
- C$3,0003 bd2 ba-- sqft28 Prince Regent St #306, Markham, ON L6C0V5For Rent
- C$420,0001 bd1 ba-- sqft28 Prince Regent St #123, Markham, ON L6C0V5For Sale
- C$688,8003 bd2 ba-- sqft28 Prince Regent St #PENTHOUSE 8, Markham, ON L6C0V5For Sale
Similar homes
- C$1,899,0004 bd5 ba-- sqft19 Bruce Thomson Dr, Markham, ON L6C 0K2For Sale
 MLS ID #N13235754, HOMELIFE GOLD PACIFIC REALTY INC.. TRREB
 - C$2,268,0005 bd5 ba-- sqft37 Drawbridge Dr, Markham, ON L6C 2B4For Sale
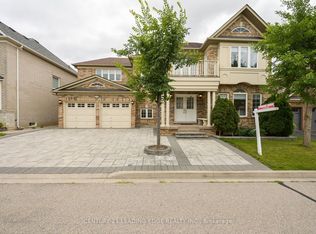 MLS ID #N13603344, CENTURY 21 LEADING EDGE REALTY INC.. TRREB
 - C$2,295,0004 bd4 ba-- sqft525 Elgin Mills Rd W, Richmond Hill, ON L4C 4M3New Construction
 MLS ID #N13621712, HOMELIFE BROADWAY REALTY INC.. TRREB
 - C$2,199,0007 bd6 ba-- sqft129 Lakeland Cres, Richmond Hill, ON L4E 3A1For Sale
 MLS ID #N13621032, RE/MAX CROSSROADS REALTY INC.. TRREB
 - C$1,885,0006 bd4 ba-- sqft13 Edgecombe Ct, Markham, ON L3S 2W6For SaleMLS ID #N13418716, LANDSTARS 360 REALTY INC.. TRREB
- C$1,280,0004 bd3 ba-- sqft49 Staglin Ct, Markham, ON L6C 0K8For SaleMLS ID #N13177232, HOMELIFE BROADWAY REALTY INC.. TRREB
- C$2,198,0004 bd4 ba-- sqft25 Whispering Pine Trl, Aurora, ON L4G 5C7For SaleMLS ID #N13591866, HOMELIFE/BAYVIEW REALTY INC.. TRREB
- C$1,950,0005 bd4 ba-- sqft75 Pointon St, Aurora, ON L4G 0J9For SaleMLS ID #N13582274, HOMELIFE LANDMARK REALTY INC.. TRREB
- C$1,899,9996 bd5 ba-- sqft16 Craigvale St, Vaughan, ON L6A 0M3For SaleMLS ID #N13587328, SUTTON GROUP-ADMIRAL REALTY INC.. TRREB
- C$1,598,5006 bd6 ba-- sqft3 Collier Cres, Markham, ON L6E 0T2For SaleMLS ID #N13586920, RE/MAX IMPERIAL REALTY INC.. TRREB
- C$1,849,0005 bd4 ba-- sqft148 Mountbatten Rd, Vaughan, ON L4J 7W2For SaleMLS ID #N13536664, SUTTON GROUP-ADMIRAL REALTY INC.. TRREB
- C$2,250,0004 bd5 ba-- sqft50 Strong Ave, Vaughan, ON L6A 4X2For SaleMLS ID #N13220166, REALTY ASSOCIATES INC.. TRREB
- C$1,999,0004 bd4 ba-- sqft32 Nicort Rd, King, ON L7B 0B6For SaleMLS ID #N13470494, SUTTON GROUP-ADMIRAL REALTY INC.. TRREB
- C$2,199,9005 bd6 ba-- sqft18 Wyndance Way, Uxbridge, ON L9P 0B8For SaleMLS ID #N13602208, RE/MAX ALL-STARS BENCZIK KAVANAGH TEAM. TRREB
- C$1,600,0006 bd4 ba-- sqft11 Perdue Ct, Markham, ON L3R 8T2For SaleMLS ID #N13580976, HOMELIFE BROADWAY REALTY INC.. TRREB
- C$1,288,0005 bd4 ba-- sqft27 Rocking Horse St, Markham, ON L6B 1L9For SaleMLS ID #N13598882, CENTURY 21 LEADING EDGE REALTY INC.. TRREB
- C$2,198,0005 bd4 ba-- sqft8 Forestgreen Dr #74, Uxbridge, ON L9P 0B8For SaleMLS ID #N13475726, RE/MAX ALL-STARS REALTY INC.. TRREB
- C$2,125,0006 bd4 ba-- sqft898 Baylawn Dr, Pickering, ON L1X 2N7For SaleMLS ID #E13520716, CENTURY 21 PERCY FULTON LTD.. TRREB
- C$1,868,0006 bd4 ba-- sqft140 Hill Farm Rd, King, ON L0G 1N0For SaleMLS ID #N13480880, REMAX YOUR COMMUNITY REALTY. TRREB
- C$1,349,0004 bd4 ba-- sqft36 Tamara Dr, Richmond Hill, ON L4S 1E4For SaleMLS ID #N13516274, HOMELIFE FRONTIER REALTY INC.. TRREB
