Beautiful Detached House In Upper West Side Community. 3700sf above ground, Approx. 4500Sf. living area, $$$$ Upgrade, Extended Upper Cabinet, Backsplash, Quartz Counter Top, Smooth Ceiling, Hardwood Floor, Crown Moulding, Pot Lights, Huge Media Rm On 2nd Fl., Large Dressing Room, Frameless Glass Shower And Jets (Master Ensuite), And Much More. Close To Clearview Park, School, Shopping And Go Train Station.
For sale
C$2,250,000
50 Strong Ave, Vaughan, ON L6A 4X2
4beds
5baths
Single Family Residence
Built in ----
4,378 Square Feet Lot
$-- Zestimate®
C$--/sqft
C$-- HOA
What's special
Quartz countertopSmooth ceilingHardwood floorCrown mouldingPot lightsLarge dressing room
- 90 days
- 10
- 1
Zillow last checked:
Listing updated:
Listed by:
REALTY ASSOCIATES INC.
Source: TRREB,MLS®#: N13220166 Originating MLS®#: Toronto Regional Real Estate Board
Originating MLS®#: Toronto Regional Real Estate BoardFacts & features
Interior
Bedrooms & bathrooms
- Bedrooms: 4
- Bathrooms: 5
Primary bedroom
- Description: Primary Bedroom
- Level: Second
- Area: 23.44 Square Meters
- Area source: Other
- Dimensions: 5.49 x 4.27
Bedroom 2
- Description: Bedroom 2
- Level: Second
- Area: 15.12 Square Meters
- Area source: Other
- Dimensions: 4.27 x 3.54
Bedroom 3
- Description: Bedroom 3
- Level: Second
- Area: 18.51 Square Meters
- Area source: Other
- Dimensions: 4.82 x 3.84
Bedroom 4
- Description: Bedroom 4
- Level: Second
- Area: 14.73 Square Meters
- Area source: Other
- Dimensions: 3.72 x 3.96
Breakfast
- Description: Breakfast
- Level: Ground
- Area: 10.85 Square Meters
- Area source: Other
- Dimensions: 2.74 x 3.96
Dining room
- Description: Dining Room
- Level: Ground
- Area: 15.94 Square Meters
- Area source: Other
- Dimensions: 4.15 x 3.84
Family room
- Description: Family Room
- Level: Ground
- Area: 20.5 Square Meters
- Area source: Other
- Dimensions: 3.66 x 5.60
Kitchen
- Description: Kitchen
- Level: Ground
- Area: 12.52 Square Meters
- Area source: Other
- Dimensions: 2.74 x 4.57
Library
- Description: Library
- Level: Ground
- Area: 10.5 Square Meters
- Area source: Other
- Dimensions: 3.66 x 2.87
Living room
- Description: Living Room
- Level: Ground
- Area: 17.25 Square Meters
- Area source: Other
- Dimensions: 5.15 x 3.35
Media room
- Description: Media Room
- Level: Second
- Area: 25.91 Square Meters
- Area source: Other
- Dimensions: 4.57 x 5.67
Recreation
- Description: Recreation
- Level: Basement
- Area: 0 Square Meters
- Area source: Other
- Dimensions: 13.26 x 9.14
Heating
- Forced Air, Gas
Cooling
- Central Air
Features
- Central Vacuum, Storage
- Basement: Partially Finished
- Has fireplace: Yes
- Fireplace features: Insert, Family Room
Interior area
- Living area range: 3500-5000 null
Property
Parking
- Total spaces: 6
- Parking features: Private, Garage Door Opener
- Has attached garage: Yes
Features
- Stories: 2
- Pool features: None
Lot
- Size: 4,378 Square Feet
- Features: Park, Public Transit, School
Details
- Parcel number: 033416758
Construction
Type & style
- Home type: SingleFamily
- Property subtype: Single Family Residence
Materials
- Brick
- Foundation: Concrete
- Roof: Shingle
Utilities & green energy
- Sewer: Sewer
Community & HOA
Location
- Region: Vaughan
Financial & listing details
- Annual tax amount: C$9,800
- Date on market: 6/1/2026
Price history
Price history is unavailable.
Public tax history
Tax history is unavailable.
Climate risks
Neighborhood: Carrville
Nearby schools
GreatSchools rating
No schools nearby
We couldn't find any schools near this home.


Similar homes
- C$2,399,0004 bd4 ba-- sqft41 Big Rock Dr, Vaughan, ON L6A 0Z4For Sale
 MLS ID #N13232742, REMAX YOUR COMMUNITY REALTY. TRREB
 - C$2,288,0006 bd6 ba-- sqft11 Alpaca Dr, Richmond Hill, ON L4E 0E6For Sale
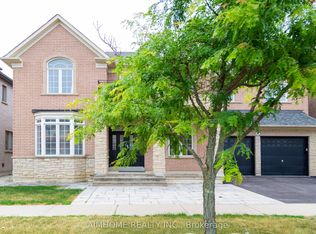 MLS ID #N13656892, AIMHOME REALTY INC.. TRREB
 - C$1,299,0004 bd4 ba-- sqft58 Lady Loretta Ln, Vaughan, ON L6A 4E9For Sale
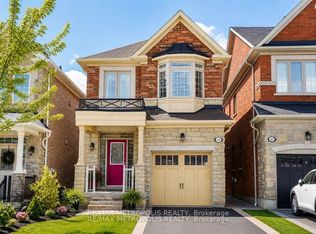 MLS ID #N13598646, RE/MAX METROPOLIS REALTY. TRREB
 - C$2,180,0006 bd5 ba-- sqft39 Gillings St, Markham, ON L6C 0G3For Sale
 MLS ID #N13682914, TIMES SQUARE REAL ESTATE SERVICES INC.. TRREB
