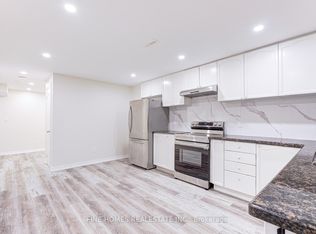
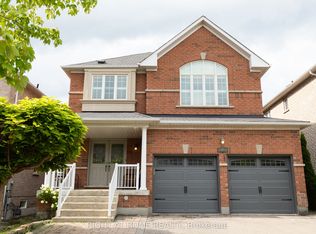
Located in sought-after Beverley Glen, this spacious Executive Home offers 4+2 bedrooms and an exceptional layout designed for comfortable family living. Featuring 9-ft ceilings on the main floor, two fireplaces, stainless steel appliances, pot lights, a large pantry, smooth ceilings, and hardwood floors throughout. Professionally finished basement apartment with 2 bedrooms, 2 bathrooms, separate entrance, and walk-up access - an excellent opportunity for potential rental income. Interlock driveway. Conveniently located directly across from Wilshire Elementary School and close to highways, parks, shopping, and all amenities.
For sale
C$1,728,000
136 Worth Blvd, Vaughan, ON L4J 7V5
6beds
5baths
Single Family Residence
Built in ----
5,268 Square Feet Lot
$-- Zestimate®
C$--/sqft
C$-- HOA
What's special
- 115 days
- 11
- 0
Zillow last checked:
Listing updated:
Listed by:
HOMELIFE LANDMARK REALTY INC.
Source: TRREB,MLS®#: N13140402 Originating MLS®#: Toronto Regional Real Estate Board
Originating MLS®#: Toronto Regional Real Estate BoardFacts & features
Interior
Bedrooms & bathrooms
- Bedrooms: 6
- Bathrooms: 5
Primary bedroom
- Description: Primary Bedroom
- Level: Second
- Area: 30.42 Square Meters
- Area source: Other
- Dimensions: 7.80 x 3.90
Bedroom
- Description: Bedroom
- Level: Basement
- Area: 7.25 Square Meters
- Area source: Other
- Dimensions: 3.18 x 2.28
Bedroom 2
- Description: Bedroom 2
- Level: Second
- Area: 15.78 Square Meters
- Area source: Other
- Dimensions: 4.60 x 3.43
Bedroom 3
- Description: Bedroom 3
- Level: Second
- Area: 14.18 Square Meters
- Area source: Other
- Dimensions: 4.11 x 3.45
Bedroom 4
- Description: Bedroom 4
- Level: Second
- Area: 11.46 Square Meters
- Area source: Other
- Dimensions: 3.82 x 3.00
Dining room
- Description: Dining Room
- Level: Ground
- Area: 16.2 Square Meters
- Area source: Other
- Dimensions: 4.75 x 3.41
Family room
- Description: Family Room
- Level: Ground
- Area: 17.59 Square Meters
- Area source: Other
- Dimensions: 5.07 x 3.47
Kitchen
- Description: Kitchen
- Level: Ground
- Area: 26.1 Square Meters
- Area source: Other
- Dimensions: 7.25 x 3.60
Living room
- Description: Living Room
- Level: Ground
- Area: 17.05 Square Meters
- Area source: Other
- Dimensions: 5.00 x 3.41
Office
- Description: Office
- Level: Ground
- Area: 9.4 Square Meters
- Area source: Other
- Dimensions: 3.48 x 2.70
Recreation
- Description: Recreation
- Level: Basement
- Area: 70.28 Square Meters
- Area source: Other
- Dimensions: 10.35 x 6.79
Heating
- Forced Air, Gas
Cooling
- Central Air
Features
- In-Law Capability
- Flooring: Carpet Free
- Basement: Apartment,Finished,Walk-Up Access,Separate Entrance
- Has fireplace: Yes
- Fireplace features: Family Room, Recreation Room
Interior area
- Living area range: 2500-3000 null
Property
Parking
- Total spaces: 6
- Parking features: Private Double, Garage Door Opener
- Has attached garage: Yes
Features
- Stories: 2
- Pool features: None
Lot
- Size: 5,268 Square Feet
- Features: Park, Place Of Worship, Public Transit, Rec./Commun.Centre, School
Construction
Type & style
- Home type: SingleFamily
- Property subtype: Single Family Residence
Materials
- Brick
- Foundation: Concrete
- Roof: Asphalt Shingle
Utilities & green energy
- Sewer: Sewer
Community & HOA
Location
- Region: Vaughan
Financial & listing details
- Annual tax amount: C$8,451
- Date on market: 5/18/2026
Price history
Price history is unavailable.
Public tax history
Tax history is unavailable.
Climate risks
Neighborhood: Thornhill
Nearby schools
GreatSchools rating
No schools nearby
We couldn't find any schools near this home.

Similar homes
- C$1,488,0005 bd5 ba-- sqft391 Summeridge Dr, Vaughan, ON L4J 8T7For Sale
 MLS ID #N13721138, HOMELIFE NEW WORLD REALTY INC.. TRREB
 - C$1,509,0005 bd4 ba-- sqft76 Larratt Ln, Richmond Hill, ON L4C 0E2For Sale
 MLS ID #N13760296, LE SOLD REALTY BROKERAGE INC.. TRREB
 - C$1,499,0006 bd4 ba-- sqft35 Royal Palm Dr, Vaughan, ON L4J 5R4For Sale
 MLS ID #N13653454, HOMELIFE LANDMARK REALTY INC.. TRREB
 - C$1,649,0005 bd4 ba-- sqft182 Maurier Blvd, Vaughan, ON L6A 0V2For Sale
 MLS ID #N13660396, RIGHT AT HOME REALTY INC.. TRREB
