Stunning 4+1 Bedroom Detached Home on Premium Ravine Lot! Located in the heart of high-demand Richmond Hill Westbrook, this beautiful home offers a rare private setting backing onto conservation with no neighbours behind. Featuring a thoughtfully designed layout with spacious principal rooms and abundant natural light. Open-concept living and dining. Modern, family-sized kitchen with ample cabinetry and a bright breakfast area. Spacious family room with a cozy fireplace. Primary bedroom features large windows with beautiful ravine views, a walk-in closet, and a luxurious 4-piece ensuite. Three additional well-appointed bedrooms each offer closets and windows. The professionally finished basement provides valuable additional living space, including a recreation area, 3-piece bathroom, and an extra bedroom. Convenient location, steps to bus stops, close to high-ranking schools, community centre, parks, shopping plaza, and all amenities.
For sale
C$999,000
76 Larratt Ln, Richmond Hill, ON L4C 0E2
5beds
4baths
Single Family Residence
Built in ----
4,521 Square Feet Lot
$-- Zestimate®
C$--/sqft
C$-- HOA
What's special
Premium ravine lotThoughtfully designed layoutSpacious principal roomsAbundant natural lightOpen-concept living and diningBright breakfast areaWalk-in closet
- 10 hours
- 19
- 0
Zillow last checked:
Listing updated:
Listed by:
LE SOLD REALTY BROKERAGE INC.
Source: TRREB,MLS®#: N13725812 Originating MLS®#: Toronto Regional Real Estate Board
Originating MLS®#: Toronto Regional Real Estate BoardFacts & features
Interior
Bedrooms & bathrooms
- Bedrooms: 5
- Bathrooms: 4
Primary bedroom
- Description: Primary Bedroom
- Level: Second
- Area: 24.22 Square Meters
- Area source: Other
- Dimensions: 6.10 x 3.97
Bedroom
- Description: Bedroom
- Level: Basement
- Area: 13.85 Square Meters
- Area source: Other
- Dimensions: 4.26 x 3.25
Bedroom 2
- Description: Bedroom 2
- Level: Second
- Area: 12.19 Square Meters
- Area source: Other
- Dimensions: 3.81 x 3.20
Bedroom 3
- Description: Bedroom 3
- Level: Second
- Area: 11.29 Square Meters
- Area source: Other
- Dimensions: 3.36 x 3.36
Bedroom 4
- Description: Bedroom 4
- Level: Second
- Area: 13.34 Square Meters
- Area source: Other
- Dimensions: 3.97 x 3.36
Breakfast
- Description: Breakfast
- Level: Ground
- Area: 14.48 Square Meters
- Area source: Other
- Dimensions: 4.26 x 3.40
Dining room
- Description: Dining Room
- Level: Ground
- Area: 29.29 Square Meters
- Area source: Other
- Dimensions: 8.25 x 3.55
Family room
- Description: Family Room
- Level: Basement
- Area: 21.5 Square Meters
- Area source: Other
- Dimensions: 6.40 x 3.36
Family room
- Description: Family Room
- Level: Ground
- Area: 18.48 Square Meters
- Area source: Other
- Dimensions: 5.50 x 3.36
Kitchen
- Description: Kitchen
- Level: Ground
- Area: 11.56 Square Meters
- Area source: Other
- Dimensions: 3.40 x 3.40
Living room
- Description: Living Room
- Level: Ground
- Area: 29.29 Square Meters
- Area source: Other
- Dimensions: 8.25 x 3.55
Recreation
- Description: Recreation
- Level: Basement
- Area: 25.64 Square Meters
- Area source: Other
- Dimensions: 7.63 x 3.36
Heating
- Forced Air, Gas
Cooling
- Central Air
Features
- None
- Basement: Finished
- Has fireplace: Yes
Interior area
- Living area range: 2000-2500 null
Property
Parking
- Total spaces: 6
- Parking features: Private
- Has attached garage: Yes
Features
- Stories: 2
- Pool features: None
Lot
- Size: 4,521 Square Feet
Details
- Parcel number: 032170053
Construction
Type & style
- Home type: SingleFamily
- Property subtype: Single Family Residence
Materials
- Brick
- Foundation: Unknown
- Roof: Unknown
Utilities & green energy
- Sewer: Sewer
Community & HOA
Location
- Region: Richmond Hill
Financial & listing details
- Annual tax amount: C$6,950
- Date on market: 8/30/2026
Price history
Price history is unavailable.
Public tax history
Tax history is unavailable.
Climate risks
Neighborhood: L4C
Nearby schools
GreatSchools rating
No schools nearby
We couldn't find any schools near this home.
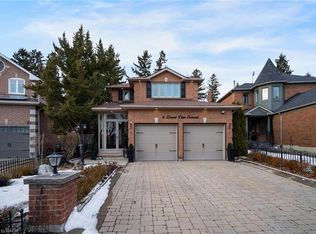
- C$1,249,0004 bd4 ba1.9k sqft6 Desert View Cres, Richmond Hill, ON L4C0E2Sold
- C$4,1004 bd4 ba-- sqft82 Canyon Hill Ave, Richmond Hill, ON L4C0E1For Rent

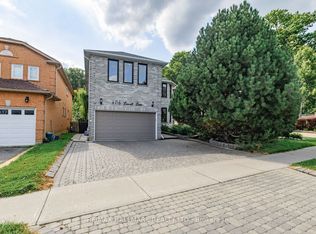
- C$1,599,9005 bd5 ba-- sqft106 Larratt Ln, Richmond Hill, ON L4C0E3For Sale
- C$--1 bd1 ba500 sqft21 Waterhouse Way #2, Richmond Hill, ON L4C9H8Off Market

Similar homes
- C$1,188,0004 bd2 ba-- sqft163 Elgin Mills Rd W, Richmond Hill, ON L4C 4M1For Sale
 MLS ID #N13719126, RE/MAX REALTRON REALTY INC.. TRREB
 - C$1,478,0005 bd4 ba-- sqft50 Springer Dr, Richmond Hill, ON L4C 0G1For Sale
 MLS ID #N13716788, SUTTON GROUP-ADMIRAL REALTY INC.. TRREB
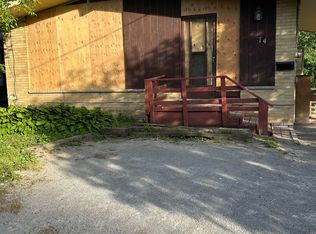
 - C$999,9994 bd2 ba-- sqft74 Richmond St, Richmond Hill, ON L4C 3Y4For Sale
 MLS ID #N13685644, HOMELIFE CLASSIC REALTY INC.. TRREB
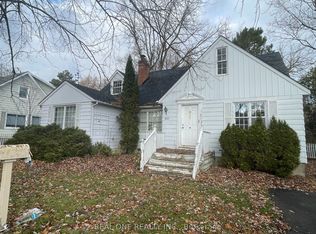
 - C$1,088,0002 bd2 ba-- sqft251 Richmond St, Richmond Hill, ON L4C 3Y9For Sale
 MLS ID #N13720228, REAL ONE REALTY INC.. TRREB
