Welcome To This Beautifully Renovated Family Home Nestled On A Quiet Cul-De-Sac In The Prestigious Westbrook Community. Offering Approximately 3,400 Sq. Ft. Of Total Finished Living Space, This Move-In Ready Home Has Been Extensively Updated Throughout, Combining Timeless Quality With Modern Style.Situated On A Rare Premium Pie-Shaped Lot, The Private Backyard Is Designed For Entertaining, Featuring A Spacious Deck With A Covered Lounge Area, Outdoor Dining Space, Built-In Bench Seating, And Louvered Privacy Shutters-Perfect For Relaxing Or Hosting Family & Friends.The Updated Gourmet Kitchen Features Granite Countertops, Marble Backsplash, Pantry, And Walk-Out To The Backyard. Elegant Hardwood Flooring Throughout The Main And Second Floors, Complemented By California Shutters, Pot Lights, And Quality Finishes. The Spacious Primary Retreat Boasts A Beautifully Renovated Spa-Inspired Ensuite. The Professionally Finished Basement Adds Exceptional Living Space, Ideal For A Recreation Room, Home Theatre, Gym, Children's Play Area, Or Home Office.Located Within One Of Richmond Hill's Most Sought-After Family Neighbourhoods, This Home Falls Within Top-Ranking School Zones And Is Just Minutes To Parks, Nature Trails, Community Centres, Shopping, Restaurants, Transit, And Major Highways. An Exceptional Opportunity To Own A Fully Updated, Move-In Ready Home On A Premium Lot In One Of Richmond Hill's Most Desirable Communities.
For sale
C$1,398,000
15 Rainey Ct, Richmond Hill, ON L4C 9L4
4beds
4baths
Single Family Residence
Built in ----
4,747 Square Feet Lot
$-- Zestimate®
C$--/sqft
C$-- HOA
What's special
Beautifully renovated family homeQuiet cul-de-sacRare premium pie-shaped lotOutdoor dining spaceBuilt-in bench seatingLouvered privacy shuttersUpdated gourmet kitchen
- 17 hours |
- 2 |
- 0 |
Zillow last checked:
Listing updated:
Listed by:
RE/MAX REALTRON REALTY INC.
Source: TRREB,MLS®#: N13717732 Originating MLS®#: Toronto Regional Real Estate Board
Originating MLS®#: Toronto Regional Real Estate BoardFacts & features
Interior
Bedrooms & bathrooms
- Bedrooms: 4
- Bathrooms: 4
Primary bedroom
- Description: Primary Bedroom
- Level: Second
- Area: 29.48 Square Meters
- Area source: Other
- Dimensions: 5.40 x 5.46
Bedroom 2
- Description: Bedroom 2
- Level: Second
- Area: 12.78 Square Meters
- Area source: Other
- Dimensions: 3.97 x 3.22
Bedroom 3
- Description: Bedroom 3
- Level: Second
- Area: 11.59 Square Meters
- Area source: Other
- Dimensions: 3.47 x 3.34
Bedroom 4
- Description: Bedroom 4
- Level: Second
- Area: 9.81 Square Meters
- Area source: Other
- Dimensions: 3.36 x 2.92
Dining room
- Description: Dining Room
- Level: Main
- Area: 13.01 Square Meters
- Area source: Other
- Dimensions: 4.09 x 3.18
Exercise room
- Description: Exercise Room
- Level: Basement
- Area: 12.87 Square Meters
- Area source: Other
- Dimensions: 4.73 x 2.72
Family room
- Description: Family Room
- Level: Main
- Area: 17.5 Square Meters
- Area source: Other
- Dimensions: 5.27 x 3.32
Kitchen
- Description: Kitchen
- Level: Main
- Area: 20.35 Square Meters
- Area source: Other
- Dimensions: 5.50 x 3.70
Living room
- Description: Living Room
- Level: Main
- Area: 19.4 Square Meters
- Area source: Other
- Dimensions: 6.10 x 3.18
Office
- Description: Office
- Level: Basement
- Area: 9.64 Square Meters
- Area source: Other
- Dimensions: 4.00 x 2.41
Recreation
- Description: Recreation
- Level: Basement
- Area: 41.8 Square Meters
- Area source: Other
- Dimensions: 6.46 x 6.47
Heating
- Forced Air, Gas
Cooling
- Central Air
Features
- Flooring: Carpet Free
- Basement: Finished
- Has fireplace: Yes
- Fireplace features: Family Room
Interior area
- Living area range: 2000-2500 null
Video & virtual tour
Property
Parking
- Total spaces: 6
- Parking features: Private
- Has attached garage: Yes
Features
- Stories: 2
- Pool features: None
Lot
- Size: 4,747 Square Feet
- Features: Irregular Lot, Hospital, Library, Place Of Worship, Rec./Commun.Centre, Cul de Sac/Dead End, Public Transit
Details
- Parcel number: 032190933
Construction
Type & style
- Home type: SingleFamily
- Property subtype: Single Family Residence
Materials
- Brick
- Foundation: Concrete
- Roof: Asphalt Shingle
Utilities & green energy
- Sewer: Sewer
Community & HOA
Location
- Region: Richmond Hill
Financial & listing details
- Annual tax amount: C$8,786
- Date on market: 8/27/2026
Price history
Price history is unavailable.
Public tax history
Tax history is unavailable.
Climate risks
Neighborhood: L4C
Nearby schools
GreatSchools rating
No schools nearby
We couldn't find any schools near this home.
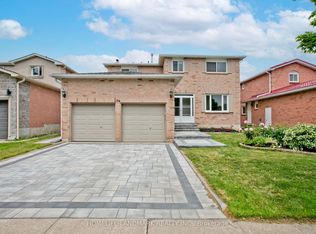
- C$1,590,0005 bd5 ba-- sqft134 Cooperage Cres, Richmond Hill, ON L4C9L7For Sale
- C$--1 bd1 ba750 sqft44 Cooperage Cres #2, Richmond Hill, ON L4C9L6Off Market
- C$--1 bd1 ba750 sqft44 Cooperage Cres #3, Richmond Hill, ON L4C9L6Off Market
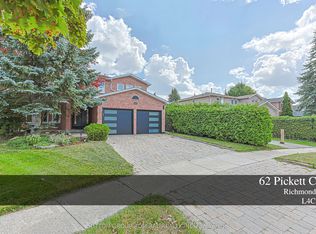
- C$1,899,8804 bd3 ba-- sqft62 Pickett Cres, Richmond Hill, ON L4C9L3For Sale
- C$1,8002 bd1 ba-- sqft56 Cooperage Cres #BASEMENT, Richmond Hill, ON L4C9L5For Rent
- C$--2 bd1 ba1k sqft207 Canyon Hill Ave #1, Richmond Hill, ON L4C0R4Off Market
- C$--2 bd1 ba1k sqft207 Canyon Hill Ave #BASEMENT, Richmond Hill, ON L4C0R4Off Market
- C$1,7502 bd1 ba-- sqft192 Canyon Hill Ave #BASEMENT, Richmond Hill, ON L4C0R3For Rent
Similar homes
- C$1,449,0006 bd4 ba-- sqft15 El Dorado St, Richmond Hill, ON L4C 0G9For Sale
 MLS ID #N13709796, HOMELIFE/BAYVIEW REALTY INC.. TRREB
 - C$1,188,0004 bd2 ba-- sqft163 Elgin Mills Rd W, Richmond Hill, ON L4C 4M1For Sale
 MLS ID #N13719126, RE/MAX REALTRON REALTY INC.. TRREB
 - C$1,498,0005 bd4 ba-- sqft45 Naughton Dr, Richmond Hill, ON L4C 0R2For Sale
 MLS ID #N13705978, RE/MAX EXPERTS. TRREB
 - C$1,478,0005 bd4 ba-- sqft50 Springer Dr, Richmond Hill, ON L4C 0G1For Sale
 MLS ID #N13716788, SUTTON GROUP-ADMIRAL REALTY INC.. TRREB
 - C$1,899,8804 bd3 ba-- sqft62 Pickett Cres, Richmond Hill, ON L4C 9L3For SaleMLS ID #N13713666, SUTTON GROUP-ADMIRAL REALTY INC.. TRREB
- C$1,420,0004 bd4 ba-- sqft22 Taos Ct, Richmond Hill, ON L4C 0G5For SaleMLS ID #N13632326, BAY STREET GROUP INC.. TRREB
- C$1,599,9005 bd5 ba-- sqft106 Larratt Ln, Richmond Hill, ON L4C 0E3For SaleMLS ID #N13718082, RE/MAX HALLMARK REALTY LTD.. TRREB
- C$1,150,0004 bd2 ba-- sqft210 Harrygan Cres, Richmond Hill, ON L4C 4J1For SaleMLS ID #N13711468, RE/MAX HALLMARK ARI ZADEGAN GROUP REALTY. TRREB
- C$1,388,8885 bd3 ba-- sqft173 Elgin Mills Rd W, Richmond Hill, ON L4C 4M1For SaleMLS ID #N12857552, RE/MAX REALTRON REALTY INC.. TRREB
- C$1,688,0007 bd5 ba-- sqft43 Topham Cres, Richmond Hill, ON L4C 9H1For SaleMLS ID #N13720842, RIGHT AT HOME REALTY INC.. TRREB
- C$1,680,0004 bd4 ba-- sqft54 Leary Cres, Richmond Hill, ON L4S 0G7For SaleMLS ID #N13712436, KELLER WILLIAMS REFERRED URBAN REALTY. TRREB
- C$1,168,0004 bd4 ba-- sqft27 Pugsley Ave, Richmond Hill, ON L4C 8V2For SaleMLS ID #N13713186, RE/MAX HALLMARK REALTY LTD.. TRREB
- C$1,399,0004 bd3 ba-- sqft65 Springer Dr S, Richmond Hill, ON L4C 0G3For SaleMLS ID #N13138082, HOME STANDARDS BRICKSTONE REALTY. TRREB
- C$1,538,0005 bd4 ba-- sqft6 Creekview Ave, Richmond Hill, ON L4C 9X1For SaleMLS ID #N13622108, HOMELIFE/CIMERMAN REAL ESTATE LIMITED. TRREB
- C$1,275,0003 bd2 ba-- sqft111 Libby Blvd, Richmond Hill, ON L4C 4V4For SaleMLS ID #N13700678, UNION CAPITAL REALTY. TRREB
- C$1,590,0005 bd5 ba-- sqft134 Cooperage Cres, Richmond Hill, ON L4C 9L7For SaleMLS ID #N13440958, HOMELIFE LANDMARK REALTY INC.. TRREB
- C$1,188,0004 bd3 ba-- sqft5 Mandel Cres, Richmond Hill, ON L4C 9Z7For SaleMLS ID #N13693492, REMAX YOUR COMMUNITY REALTY. TRREB
- C$1,478,8884 bd4 ba-- sqft22 Canyon Hill Ave, Richmond Hill, ON L4C 0S4For SaleMLS ID #N13646586, SUTTON GROUP-ADMIRAL REALTY INC.. TRREB
- C$1,698,0007 bd5 ba-- sqft24 Loyal Blue Cres, Richmond Hill, ON L4S 1A3For SaleMLS ID #N13218842, HOMELIFE LANDMARK REALTY INC.. TRREB
- C$1,368,0005 bd4 ba-- sqft278 Bernard Ave, Richmond Hill, ON L4S 1C9For SaleMLS ID #N13626214, RE/MAX REALTRON REALTY INC.. TRREB
