Welcome to this exceptional family home nestled in the highly sought-after Westbrook community of Richmond Hill, where elegance, comfort and an incredible lifestyle come together. Backing directly onto a peaceful ravine, this beautifully maintained residence offers the perfect blend of privacy, nature and sophisticated family living, with over 3,000 sq. ft. of living space. The thoughtfully designed layout features 4 spacious bedrooms, 5 bathrooms, convenient main-floor laundry, and a spacious finished basement with a separate entrance, additional bedroom and bathroom. The main floor offers versatile space ideal for a home office or professional workspace, while the generous principal rooms provide ample room for comfortable family living and entertaining. The second floor is complemented by a skylight that brings an abundance of natural light into the home. Ideally situated within the highly esteemed St. Theresa of Lisieux Catholic High School catchment, this is an exceptional opportunity for growing families seeking quality education and an outstanding community. Westbrook is renowned for its family-friendly atmosphere, beautiful parks, ravines, walking trails and excellent community amenities, including nearby community centres, sports facilities, shopping and dining. With convenient access to major roads and transit, this home offers the perfect balance of tranquility, connectivity and an exceptional Richmond Hill lifestyle. A truly special opportunity to enjoy spacious living, versatile accommodations and the rare serenity of a ravine setting in one of Richmond Hill's most desirable communities.
For sale
C$1,599,900
106 Larratt Ln, Richmond Hill, ON L4C 0E3
5beds
5baths
Single Family Residence
Built in ----
5,137 Square Feet Lot
$-- Zestimate®
C$--/sqft
C$-- HOA
What's special
Convenient main-floor laundry
- 22 hours |
- 2 |
- 0 |
Zillow last checked:
Listing updated:
Listed by:
RE/MAX HALLMARK REALTY LTD.
Source: TRREB,MLS®#: N13718082 Originating MLS®#: Toronto Regional Real Estate Board
Originating MLS®#: Toronto Regional Real Estate BoardFacts & features
Interior
Bedrooms & bathrooms
- Bedrooms: 5
- Bathrooms: 5
Dining room
- Level: Main
- Dimensions: 10.08 x 3.1
Family room
- Level: Main
- Dimensions: 5.8 x 3.1
Heating
- Forced Air, Gas
Cooling
- Central Air
Features
- Central Vacuum
- Basement: Separate Entrance,Finished
- Has fireplace: Yes
Interior area
- Living area range: 3000-3500 null
Property
Parking
- Total spaces: 4
- Parking features: Private
- Has garage: Yes
Features
- Stories: 2
- Pool features: None
Lot
- Size: 5,137 Square Feet
Details
- Parcel number: 032170038
Construction
Type & style
- Home type: SingleFamily
- Property subtype: Single Family Residence
Materials
- Brick
- Foundation: Concrete
- Roof: Asphalt Shingle
Utilities & green energy
- Sewer: Sewer
Community & HOA
Location
- Region: Richmond Hill
Financial & listing details
- Annual tax amount: C$8,110
- Date on market: 8/27/2026
Price history
Price history is unavailable.
Public tax history
Tax history is unavailable.
Climate risks
Neighborhood: L4C
Nearby schools
GreatSchools rating
No schools nearby
We couldn't find any schools near this home.
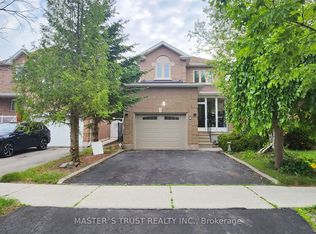
- C$1,5002 bd1 ba-- sqft9 Springer Dr, Richmond Hill, ON L4C0E9For Rent
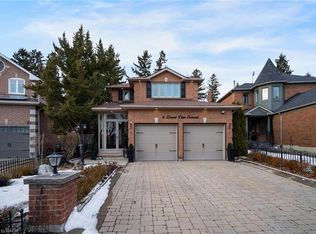
- C$1,249,0004 bd4 ba1.9k sqft6 Desert View Cres, Richmond Hill, ON L4C0E2Sold
- C$4,1004 bd4 ba-- sqft82 Canyon Hill Ave, Richmond Hill, ON L4C0E1For Rent

- C$1,478,0005 bd4 ba-- sqft50 Springer Dr, Richmond Hill, ON L4C0G1For Sale

- C$--6 bd4 ba2.7k sqft20 Sunnyside Dr, Richmond Hill, ON L4C0S5Off Market
- C$1,399,0004 bd3 ba-- sqft65 Springer Dr S, Richmond Hill, ON L4C0G3For Sale
- C$1,8501 bd1 ba-- sqft169 Larratt Ln #BASEMENT, Richmond Hill, ON L4C0E8For Rent
- C$1,478,8884 bd4 ba-- sqft22 Canyon Hill Ave, Richmond Hill, ON L4C0S4For Sale
Similar homes
- C$1,478,0005 bd4 ba-- sqft50 Springer Dr, Richmond Hill, ON L4C 0G1For SaleMLS ID #N13716788, SUTTON GROUP-ADMIRAL REALTY INC.. TRREB
- C$1,688,0006 bd5 ba-- sqft43 Topham Cres, Richmond Hill, ON L4C 9H1For Sale
 MLS ID #N13720842, RIGHT AT HOME REALTY INC.. TRREB
 - C$1,449,0006 bd4 ba-- sqft15 El Dorado St, Richmond Hill, ON L4C 0G9For Sale
 MLS ID #N13709796, HOMELIFE/BAYVIEW REALTY INC.. TRREB
 - C$1,498,0005 bd4 ba-- sqft45 Naughton Dr, Richmond Hill, ON L4C 0R2For Sale
 MLS ID #N13705978, RE/MAX EXPERTS. TRREB
 - C$1,680,0004 bd4 ba-- sqft54 Leary Cres, Richmond Hill, ON L4S 0G7For SaleMLS ID #N13712436, KELLER WILLIAMS REFERRED URBAN REALTY. TRREB
- C$1,398,0004 bd4 ba-- sqft15 Rainey Ct, Richmond Hill, ON L4C 9L4For SaleMLS ID #N13717732, RE/MAX REALTRON REALTY INC.. TRREB
- C$1,596,3004 bd3 ba-- sqft2 Lady Valentina Ave, Vaughan, ON L6A 0E4For SaleMLS ID #N13719972, NEW ERA REAL ESTATE. TRREB
- C$1,588,0007 bd5 ba-- sqft10 Hiram Rd, Richmond Hill, ON L4C 9G1For SaleMLS ID #N13692810, RE/MAX HALLMARK REALTY LTD.. TRREB
- C$1,899,8804 bd3 ba-- sqft62 Pickett Cres, Richmond Hill, ON L4C 9L3For SaleMLS ID #N13713666, SUTTON GROUP-ADMIRAL REALTY INC.. TRREB
- C$2,050,0005 bd5 ba-- sqft35 Marbrook St, Richmond Hill, ON L4C 0Y9For SaleMLS ID #N13716702, AIMHOME REALTY INC.. TRREB
- C$1,698,0007 bd5 ba-- sqft24 Loyal Blue Cres, Richmond Hill, ON L4S 1A3For SaleMLS ID #N13218842, HOMELIFE LANDMARK REALTY INC.. TRREB
- C$1,528,0005 bd4 ba-- sqft14 Rocksprings Ave, Richmond Hill, ON L4S 1R1For SaleMLS ID #N13674188, BAY STREET GROUP INC.. TRREB
- C$1,599,9005 bd4 ba-- sqft20 Bridewell Cres, Richmond Hill, ON L4C 9C4For SaleMLS ID #N13650892, HOMELIFE FRONTIER REALTY INC.. TRREB
- C$1,478,8884 bd4 ba-- sqft22 Canyon Hill Ave, Richmond Hill, ON L4C 0S4For SaleMLS ID #N13646586, SUTTON GROUP-ADMIRAL REALTY INC.. TRREB
- C$1,599,9006 bd4 ba-- sqft54 Stave Cres, Richmond Hill, ON L4C 9J8For SaleMLS ID #N13598780, RE/MAX HALLMARK REALTY LTD.. TRREB
- C$1,590,0005 bd5 ba-- sqft134 Cooperage Cres, Richmond Hill, ON L4C 9L7For SaleMLS ID #N13440958, HOMELIFE LANDMARK REALTY INC.. TRREB
- C$1,699,0005 bd5 ba-- sqft25 Terracotta Cres, Richmond Hill, ON L4E 4S7For SaleMLS ID #N13694802, RE/MAX REALTRON WENDY ZHENG REALTY. TRREB
- C$1,188,0004 bd2 ba-- sqft163 Elgin Mills Rd W, Richmond Hill, ON L4C 4M1For SaleMLS ID #N13719126, RE/MAX REALTRON REALTY INC.. TRREB
- C$1,548,8886 bd4 ba-- sqft39 Waterhouse Way, Richmond Hill, ON L4C 9H5For SaleMLS ID #N13649640, CAPITAL NORTH REALTY CORPORATION. TRREB
- C$1,899,0005 bd5 ba-- sqft302 Brookside Rd, Richmond Hill, ON L4C 0K8For SaleMLS ID #N13669596, FIRST CLASS REALTY INC.. TRREB
