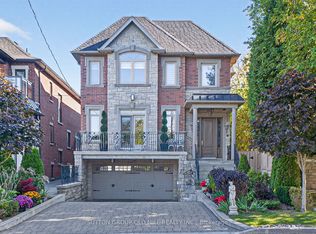
Breathtaking custom executive home backing onto conservation! Stunning design inside and out with over 4,000 sq. ft. of luxurious living space, including a newly finished walk-out basement suite. Enjoy a private backyard oasis surrounded by nature, featuring extensive custom landscaping and a custom-built basketball court. Multiple walkouts lead to decks, patios and multi-level outdoor entertaining areas. Rare tandem garage accommodates up to 4 cars. Extensive upgrades throughout. The third-floor primary suite overlooks the greenbelt from its private Juliette balcony. Top ranting school zone. Truly one-of-a-kind and move-in ready!
For sale
C$2,086,000
302 Brookside Rd, Richmond Hill, ON L4C 0K8
5beds
5baths
Single Family Residence
Built in ----
0.26 Acres Lot
$-- Zestimate®
C$--/sqft
C$-- HOA
What's special
Backing onto conservationExtensive custom landscapingCustom-built basketball courtExtensive upgrades throughoutPrivate juliette balcony
- 32 days
- 16
- 0
Zillow last checked:
Listing updated:
Listed by:
FIRST CLASS REALTY INC.
Source: TRREB,MLS®#: N13725174 Originating MLS®#: Toronto Regional Real Estate Board
Originating MLS®#: Toronto Regional Real Estate BoardFacts & features
Interior
Bedrooms & bathrooms
- Bedrooms: 5
- Bathrooms: 5
Primary bedroom
- Description: Primary Bedroom
- Level: Third
- Area: 22.79 Square Meters
- Area source: Other
- Dimensions: 6.42 x 3.55
Bedroom 2
- Description: Bedroom 2
- Level: Second
- Area: 19.19 Square Meters
- Area source: Other
- Dimensions: 3.80 x 5.05
Bedroom 3
- Description: Bedroom 3
- Level: Second
- Area: 17.1 Square Meters
- Area source: Other
- Dimensions: 3.60 x 4.75
Bedroom 4
- Description: Bedroom 4
- Level: Second
- Area: 11.9 Square Meters
- Area source: Other
- Dimensions: 3.45 x 3.45
Bedroom 5
- Description: Bedroom 5
- Level: Basement
- Area: 26.03 Square Meters
- Area source: Other
- Dimensions: 5.40 x 4.82
Dining room
- Description: Dining Room
- Level: Main
- Area: 18.43 Square Meters
- Area source: Other
- Dimensions: 3.65 x 5.05
Family room
- Description: Family Room
- Level: Main
- Area: 31.31 Square Meters
- Area source: Other
- Dimensions: 6.08 x 5.15
Kitchen
- Description: Kitchen
- Level: Main
- Area: 42.39 Square Meters
- Area source: Other
- Dimensions: 5.72 x 7.41
Kitchen
- Description: Kitchen
- Level: Basement
- Area: 14.26 Square Meters
- Area source: Other
- Dimensions: 4.57 x 3.12
Living room
- Description: Living Room
- Level: Main
- Area: 14.43 Square Meters
- Area source: Other
- Dimensions: 3.90 x 3.70
Office
- Description: Office
- Level: Basement
- Area: 15.88 Square Meters
- Area source: Other
- Dimensions: 5.09 x 3.12
Recreation
- Description: Recreation
- Level: Basement
- Area: 34.4 Square Meters
- Area source: Other
- Dimensions: 5.83 x 5.90
Heating
- Forced Air, Gas
Cooling
- Central Air
Features
- None
- Basement: Apartment,Finished with Walk-Out
- Has fireplace: Yes
Interior area
- Living area range: 3000-3500 null
Video & virtual tour
Property
Parking
- Total spaces: 10
- Parking features: Private
- Has garage: Yes
Features
- Stories: 3
- Pool features: None
Lot
- Size: 0.26 Acres
- Features: Irregular Lot, Fenced Yard, Greenbelt/Conservation, Public Transit, School, Wooded/Treed
Details
- Parcel number: 032162645
Construction
Type & style
- Home type: SingleFamily
- Property subtype: Single Family Residence
Materials
- Brick
- Foundation: Concrete
- Roof: Asphalt Shingle
Utilities & green energy
- Sewer: Sewer
Community & HOA
Location
- Region: Richmond Hill
Financial & listing details
- Annual tax amount: C$10,486
- Date on market: 8/29/2026
Price history
Price history is unavailable.
Public tax history
Tax history is unavailable.
Climate risks
Neighborhood: L4C
Nearby schools
GreatSchools rating
No schools nearby
We couldn't find any schools near this home.
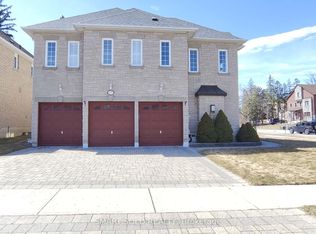
- C$2,549,0008 bd5 ba-- sqft67 Chantilly Cres, Richmond Hill, ON L4C0K1For Sale
- C$1,6002 bd1 ba-- sqft22 Sweet Water Cres #BASEMENT, Richmond Hill, ON L4S2A9For Rent
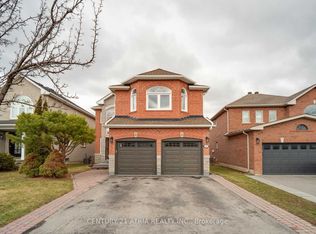
- C$2,128,0005 bd6 ba-- sqft46 El Dorado St, Richmond Hill, ON L4C0G8For Sale

- C$1,9502 bd1 ba-- sqft23 Sweet Water Cres #BASEMENT, Richmond Hill, ON L4S2A9For Rent
Similar homes
- C$2,348,8006 bd5 ba-- sqft6 Oatlands Cres, Richmond Hill, ON L4C 9P1For Sale
 MLS ID #N13802556, RE/MAX REALTRON REALTY INC.. TRREB
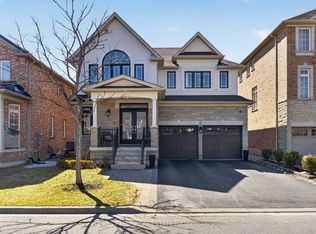
 - C$1,699,0005 bd5 ba-- sqft12 Wallenberg Dr, Vaughan, ON L6A 4M1For Sale
 MLS ID #N13842054, FOREST HILL REAL ESTATE INC.. TRREB
 - C$1,799,0006 bd5 ba-- sqft26 Cowles Ct, Richmond Hill, ON L4C 9A5For Sale
 MLS ID #N13779044, FOREST HILL REAL ESTATE INC.. TRREB
 - C$1,999,9006 bd6 ba-- sqft7 Cousins Dr, Aurora, ON L4G 1B2For Sale
 MLS ID #N13841206, SUTTON GROUP OLD MILL REALTY INC.. TRREB
