Pride Of Ownership In Prestigious Bayview Hunt Club! Exceptional Executive 5-Bedroom Residence Situated On A Premium Approx. 60-Ft Lot, Where Convenience, Space And Lifestyle Come Together. Offering Approx. 4,430 Sq.Ft. Above Grade Plus 2,061 Sq.Ft. Of Finished Lower-Level Living Space - Nearly 6,500 Sq.Ft. In Total!Ideally Located Near Bayview & 16th Avenue, With Everyday Amenities At Your Doorstep And Easy Access To Hwy 404, Hwy 7 And Hwy 407 - All Within Minutes.Set On A Beautiful Tree-Lined Street, A Grand Foyer With Soaring Cathedral Ceiling And Skylight Creates An Impressive First Impression. Thoughtfully Designed 5-Bedroom Layout With Generously Sized Principal Rooms And Minimal Wasted Space. Bright South-Facing Living Areas, 9-Ft Ceilings On The Main Floor, Hardwood Flooring, Crown Mouldings, Wainscoting And Elegant Architectural Details Throughout.The Spacious Kitchen Offers Excellent Counter And Storage Space And Flows Seamlessly Into The Main Living Areas, Perfect For Everyday Family Living And Entertaining. Multiple Fireplaces Add Warmth, Character And Comfort Throughout The Home.Extensively Refreshed And Truly Move-In Ready With Fresh Paint Throughout, Smooth Ceilings On The Main Floor, An Updated Primary Ensuite And Newly Finished Lower-Level Living Space. The Basement Offers Over 2,000 Sq.Ft. Of Additional Living Space, Ideal For Recreation, Home Theatre, Gym, Home Office Or Extended Family Living.Step Outside To A Professionally Interlocked Backyard Completed In 2022, Complemented By A Newly Refinished Deck - A Wonderful Setting For Outdoor Entertaining And Relaxation. Roof Replaced In 2023.Located In One Of Richmond Hill's Most Prestigious And Established Communities, Surrounded By Luxury Homes, Parks, Top Amenities And Excellent Connectivity. A Rare Opportunity To Own A Grand, Spacious And Move-In Ready Family Home In Coveted Bayview Hunt Club!
For sale
C$2,290,000
67 Black Walnut Cres, Richmond Hill, ON L4B 3S3
6beds
5baths
Single Family Residence
Built in ----
6,647 Square Feet Lot
$-- Zestimate®
C$--/sqft
C$-- HOA
What's special
Beautiful tree-lined streetGenerously sized principal roomsHardwood flooringCrown mouldingsElegant architectural details throughoutFresh paint throughoutUpdated primary ensuite
- 13 hours
- 2
- 0
Zillow last checked:
Listing updated:
Listed by:
FIRST CLASS REALTY INC.
Source: TRREB,MLS®#: N13763736 Originating MLS®#: Toronto Regional Real Estate Board
Originating MLS®#: Toronto Regional Real Estate BoardFacts & features
Interior
Bedrooms & bathrooms
- Bedrooms: 6
- Bathrooms: 5
Primary bedroom
- Description: Primary Bedroom
- Level: Second
- Area: 49.73 Square Meters
- Area source: Other
- Dimensions: 10.19 x 4.88
Bedroom 2
- Description: Bedroom 2
- Level: Second
- Area: 21.54 Square Meters
- Area source: Other
- Dimensions: 5.08 x 4.24
Bedroom 3
- Description: Bedroom 3
- Level: Second
- Area: 14.72 Square Meters
- Area source: Other
- Dimensions: 4.17 x 3.53
Bedroom 4
- Description: Bedroom 4
- Level: Second
- Area: 15.07 Square Meters
- Area source: Other
- Dimensions: 4.27 x 3.53
Bedroom 5
- Description: Bedroom 5
- Level: Second
- Area: 13.57 Square Meters
- Area source: Other
- Dimensions: 4.24 x 3.20
Dining room
- Description: Dining Room
- Level: Main
- Area: 21.2 Square Meters
- Area source: Other
- Dimensions: 5.06 x 4.19
Exercise room
- Description: Exercise Room
- Level: Basement
- Area: 17.24 Square Meters
- Area source: Other
- Dimensions: 4.49 x 3.84
Family room
- Description: Family Room
- Level: Main
- Area: 17.16 Square Meters
- Area source: Other
- Dimensions: 5.72 x 3.00
Kitchen
- Description: Kitchen
- Level: Main
- Area: 34.45 Square Meters
- Area source: Other
- Dimensions: 8.70 x 3.96
Library
- Description: Library
- Level: Main
- Area: 10.05 Square Meters
- Area source: Other
- Dimensions: 3.35 x 3.00
Living room
- Description: Living Room
- Level: Main
- Area: 18.2 Square Meters
- Area source: Other
- Dimensions: 5.26 x 3.46
Recreation
- Description: Recreation
- Level: Basement
- Area: 115.89 Square Meters
- Area source: Other
- Dimensions: 13.11 x 8.84
Heating
- Forced Air, Gas
Cooling
- Central Air
Features
- None
- Basement: Finished
- Has fireplace: Yes
Interior area
- Living area range: 3500-5000 null
Property
Parking
- Total spaces: 5
- Parking features: Private
- Has attached garage: Yes
Features
- Stories: 2
- Pool features: None
Lot
- Size: 6,647 Square Feet
Details
- Parcel number: 031120069
Construction
Type & style
- Home type: SingleFamily
- Property subtype: Single Family Residence
Materials
- Brick, Stone
- Foundation: Unknown
- Roof: Unknown
Utilities & green energy
- Sewer: Sewer
Community & HOA
Location
- Region: Richmond Hill
Financial & listing details
- Annual tax amount: C$14,632
- Date on market: 9/10/2026
Price history
Price history is unavailable.
Public tax history
Tax history is unavailable.
Climate risks
Neighborhood: L4B
Nearby schools
GreatSchools rating
No schools nearby
We couldn't find any schools near this home.
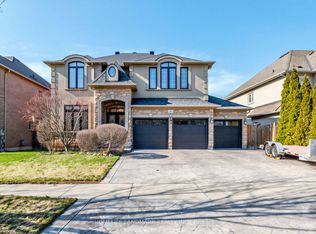
- C$2,828,0005 bd5 ba-- sqft59 Black Walnut Cres, Richmond Hill, ON L4B3S3For Sale
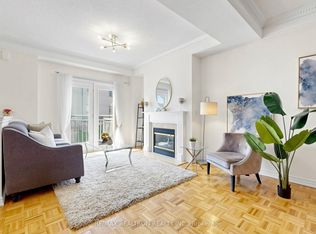
- C$968,8883 bd3 ba-- sqft9133 Bayview Ave #12, Richmond Hill, ON L4B4C5For Sale
- C$968,0004 bd4 ba-- sqft9133 Bayview Ave #97, Richmond Hill, ON L4B4C5For Sale
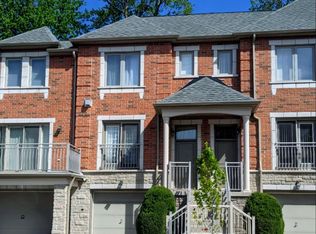
- C$937,8883 bd3 ba-- sqft9133 Bayview Ave #38, Richmond Hill, ON L4B4C5For Sale
Similar homes
- C$2,300,0006 bd6 ba-- sqft2B Trinity Cres, Richmond Hill, ON L4B 2S4For Sale
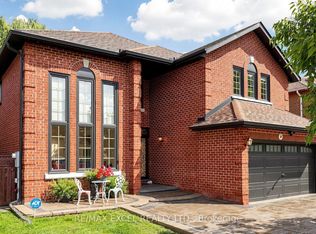 MLS ID #N13733118, RE/MAX EXCEL REALTY LTD.. TRREB
 - C$2,199,0006 bd7 ba-- sqft36 Fern Ave, Richmond Hill, ON L4B 3R5For Sale
 MLS ID #N13656854, RE/MAX REALTRON REALTY INC.. TRREB
 - C$2,198,0005 bd3 ba-- sqft20 Fern Ave, Richmond Hill, ON L4B 3R6For Sale
 MLS ID #N13676252, REMAX YOUR COMMUNITY REALTY. TRREB
 - C$2,068,0007 bd6 ba-- sqft19 Springbrook Dr, Richmond Hill, ON L4B 3R9For Sale
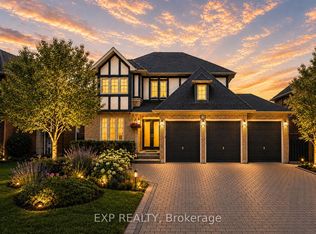 MLS ID #N13671804, EXP REALTY. TRREB
