Welcome To This Exceptional Chiavatti-Built Family Home In Richmond Hill's Sought-After Langstaff Community. Set On A Generous 50.9 X 117.3 Ft Lot, This Elegant Residence Welcomes You With A Grand Skylit Foyer, Circular Staircase, 9-Ft Main-Floor Ceilings, A Private Library And Two Gas Fireplaces. The Sun-Filled Open-Concept Living And Dining Areas Feature An Enlarged Picture Window And Custom Built-In Cabinetry, Creating A Bright And Inviting Setting For Entertaining. Over $200,000 Was Invested In A Complete Main-Floor Transformation In 2020, Highlighted By A Beautifully Redesigned Kitchen With Café Refrigerator And Cooktop Plus A Fotile Range Hood (2024), A Stylish Powder Room, Updated Flooring, Pot Lights, Enlarged Windows, Custom Window Coverings And A Refreshed Staircase. The Primary Bedroom And Ensuite Were Also Beautifully Renovated, Complete With A Smart Toilet, While All Upper-Level Windows Were Replaced In 2020. A Widened Rear Entrance With Tempered Safety Glass Opens To A Private Backyard With New Interlocking Completed In 2024. The Finished Walk-Up Basement Offers Direct Outdoor Access, Two Additional Rooms, A Bathroom, Kitchen And Separate Laundry-Ideal For Extended Family, Guests Or Flexible Living. Additional Updates Include Garage Door (2020), Furnace, A/C And Central Humidifier (2017), Upgraded Insulation (2019), Roof (2015), Front Entrance Door (2017), LG Washer With SideKick Pedestal Washer And Dryer, And Central Vacuum. Minutes To Shopping, Parks, Schools, Transit, Hwy 7, Hwy 407 And Everyday Amenities. Some photos is virtual staged
For sale
C$2,580,000
5 Silk Ct, Richmond Hill, ON L4B 4A4
6beds
5baths
Single Family Residence
Built in ----
5,970 Square Feet Lot
$-- Zestimate®
C$--/sqft
C$-- HOA
What's special
Grand skylit foyerCircular staircasePrivate libraryTwo gas fireplacesEnlarged picture windowCustom built-in cabinetryBeautifully redesigned kitchen
- 9 hours
- 0
- 0
Zillow last checked:
Listing updated:
Listed by:
DREAM HOME REALTY INC.
Source: TRREB,MLS®#: N13720896 Originating MLS®#: Toronto Regional Real Estate Board
Originating MLS®#: Toronto Regional Real Estate BoardFacts & features
Interior
Bedrooms & bathrooms
- Bedrooms: 6
- Bathrooms: 5
Primary bedroom
- Description: Primary Bedroom
- Level: Second
- Area: 25.08 Square Meters
- Area source: Other
- Dimensions: 6.91 x 3.63
Bedroom
- Level: Basement
- Dimensions: 3.32 x 3.77
Bedroom 2
- Description: Bedroom 2
- Level: Second
- Area: 17.06 Square Meters
- Area source: Other
- Dimensions: 4.70 x 3.63
Bedroom 3
- Description: Bedroom 3
- Level: Second
- Area: 12.16 Square Meters
- Area source: Other
- Dimensions: 3.35 x 3.63
Bedroom 4
- Description: Bedroom 4
- Level: Second
- Area: 13.24 Square Meters
- Area source: Other
- Dimensions: 3.94 x 3.36
Bedroom 5
- Level: Basement
- Dimensions: 3.91 x 3.32
Dining room
- Description: Dining Room
- Level: Main
- Area: 33.3 Square Meters
- Area source: Other
- Dimensions: 3.36 x 9.91
Family room
- Description: Family Room
- Level: Main
- Area: 18.3 Square Meters
- Area source: Other
- Dimensions: 5.00 x 3.66
Great room
- Description: Kitchen
- Level: Basement
- Area: 14.49 Square Meters
- Area source: Other
- Dimensions: 4.14 x 3.50
Kitchen
- Description: Kitchen
- Level: Main
- Area: 30.49 Square Meters
- Area source: Other
- Dimensions: 6.93 x 4.40
Kitchen
- Description: Bedroom
- Level: Basement
- Area: 12.52 Square Meters
- Area source: Other
- Dimensions: 3.76 x 3.33
Library
- Description: Library
- Level: Main
- Area: 10.54 Square Meters
- Area source: Other
- Dimensions: 3.66 x 2.88
Living room
- Description: Living Room
- Level: Basement
- Area: 41.36 Square Meters
- Area source: Other
- Dimensions: 7.01 x 5.90
Living room
- Description: Living Room
- Level: Main
- Area: 33.3 Square Meters
- Area source: Other
- Dimensions: 9.91 x 3.36
Heating
- Forced Air, Gas
Cooling
- Central Air
Appliances
- Included: Built-In Oven
Features
- Central Vacuum
- Flooring: Carpet Free
- Basement: Finished with Walk-Out
- Has fireplace: Yes
Interior area
- Living area range: 3000-3500 null
Property
Parking
- Total spaces: 6
- Parking features: Available
- Has attached garage: Yes
Features
- Stories: 2
- Pool features: None
Lot
- Size: 5,970 Square Feet
Details
- Parcel number: 031100021
Construction
Type & style
- Home type: SingleFamily
- Property subtype: Single Family Residence
Materials
- Brick
- Foundation: Unknown
- Roof: Asphalt Shingle
Utilities & green energy
- Sewer: Sewer
Community & HOA
Location
- Region: Richmond Hill
Financial & listing details
- Annual tax amount: C$10,753
- Date on market: 8/28/2026
Price history
Price history is unavailable.
Public tax history
Tax history is unavailable.
Climate risks
Neighborhood: L4B
Nearby schools
GreatSchools rating
No schools nearby
We couldn't find any schools near this home.
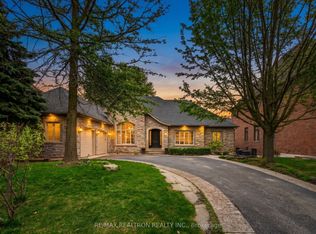
- C$2,998,0004 bd5 ba-- sqft103 Duncan Rd, Richmond Hill, ON L4C6J4For Sale
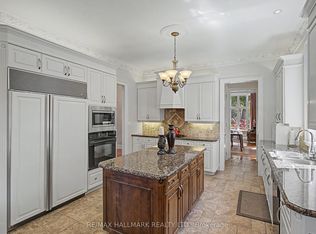
- C$2,438,8886 bd6 ba-- sqft102 Duncan Rd, Richmond Hill, ON L4C6J7For Sale
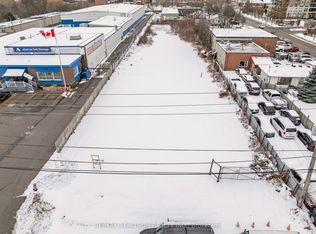
- C$2,999,9000.78 acres23 Colston Ct, Richmond Hill, ON L4C9Z3Lot/Land
- C$1,355,2544 bd4 ba-- sqft57 Levellands Cres, Richmond Hill, ON L4B0A5New Construction

Similar homes
- C$2,699,9986 bd5 ba-- sqft118 Pathlane Rd, Richmond Hill, ON L4B 4R1For Sale
 MLS ID #N13706398, FOREST HILL REAL ESTATE INC.. TRREB
 - C$2,438,8886 bd6 ba-- sqft102 Duncan Rd, Richmond Hill, ON L4C 6J7For SaleMLS ID #N13692608, RE/MAX HALLMARK REALTY LTD.. TRREB
- C$2,498,0005 bd5 ba-- sqft6 White Oak Cres, Richmond Hill, ON L4B 3R3For Sale
 MLS ID #N13226202, RE/MAX REALTRON REALTY INC.. TRREB
 - C$2,588,0009 bd9 ba-- sqft83 Elm Ave, Richmond Hill, ON L4C 6K8For Sale
 MLS ID #N13679718, SUPERSTARS REALTY LTD.. TRREB
