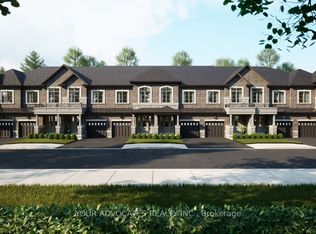
Welcome to this exceptional semi-detached home currently under construction in the heart of Richmond Hill, ideally located at Red Maple Rd. & Bantry Ave. Situated on a premium pie-shaped lot extending over 140' deep, this home features a desirable walk-out basement and an exceptional backyard. Thoughtfully designed with a functional layout, it offers a separate living room, a spacious family room, and a main floor den-ideal for a home office or flex space. Enjoy 10' ceilings on the main floor and 9' ceilings on the second floor, creating a bright and open atmosphere throughout. The modern kitchen comes complete with stainless steel appliances. Conveniently located just 1.5 km to Langstaff GO Station and 1.7 km to Hillcrest Mall, with easy access to schools, parks, shopping, restaurants, and major highways. Backed by the Tarion New Home Warranty Program for added peace of mind. An outstanding opportunity to own a brand-new home on a premium lot in one of Richmond Hill's most sought-after communities. A must see!
New construction
C$1,355,254
57 Levellands Cres, Richmond Hill, ON L4B 0A5
4beds
4baths
Single Family Residence
Built in ----
2,800 Square Feet Lot
$-- Zestimate®
C$--/sqft
C$-- HOA
What's special
Premium pie-shaped lotWalk-out basementExceptional backyardSpacious family roomModern kitchenStainless steel appliances
- 35 days |
- 41 |
- 3 |
Zillow last checked:
Listing updated:
Listed by:
YOUR ADVOCATES REALTY INC.
Source: TRREB,MLS®#: N13567484 Originating MLS®#: Toronto Regional Real Estate Board
Originating MLS®#: Toronto Regional Real Estate BoardFacts & features
Interior
Bedrooms & bathrooms
- Bedrooms: 4
- Bathrooms: 4
Heating
- Forced Air, Gas
Cooling
- None
Features
- Other
- Basement: Unfinished
- Has fireplace: Yes
- Fireplace features: Electric
Interior area
- Living area range: 2500-3000 null
Video & virtual tour
Property
Parking
- Total spaces: 3
- Parking features: Garage
- Has garage: Yes
Features
- Stories: 2
- Pool features: None
Lot
- Size: 2,800 Square Feet
Details
- Parcel number: 031101600
Construction
Type & style
- Home type: SingleFamily
- Property subtype: Single Family Residence
Materials
- Brick, Stone
- Foundation: Poured Concrete
- Roof: Asphalt Shingle
Condition
- New construction: Yes
Utilities & green energy
- Sewer: Sewer
Community & HOA
Location
- Region: Richmond Hill
Financial & listing details
- Date on market: 7/15/2026
Price history
Price history is unavailable.
Public tax history
Tax history is unavailable.
Climate risks
Neighborhood: L4B
Nearby schools
GreatSchools rating
No schools nearby
We couldn't find any schools near this home.
- C$1,104,0003 bd3 ba-- sqft71 Levellands Cres, Richmond Hill, ON L4B0A5New Construction
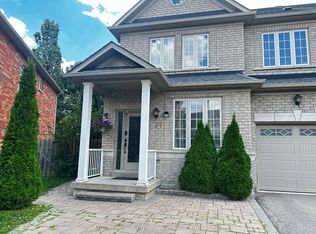
- C$1,8002 bd1 ba-- sqft37 Levellands Cres, Richmond Hill, ON L4B0A5For Rent
- C$1,428,0004 bd4 ba-- sqft33 Levellands Cres, Richmond Hill, ON L4B0A5For Sale

- C$1,298,0003 bd3 ba-- sqft12 Silver Linden Dr, Richmond Hill, ON L4B3S8For Sale

- C$--2 bd1 ba650 sqft310 Red Maple Rd #707, Richmond Hill, ON L4C0T7Off Market
- C$--1 bd1 ba650 sqft310 Red Maple Rd, Richmond Hill, ON L4C0T7Off Market
- C$428,8001 bd1 ba-- sqft310 Red Maple Rd #318, Richmond Hill, ON L4C0T7For Sale
- C$479,9003 bd1 ba-- sqft310 Red Maple Rd #712, Richmond Hill, ON L4C0T7For Sale
Similar homes
- C$1,428,0004 bd4 ba-- sqft33 Levellands Cres, Richmond Hill, ON L4B 0A5For SaleMLS ID #N13635650, MASTER`S TRUST REALTY INC.. TRREB
- C$1,349,0004 bd4 ba-- sqft191 Avenue Rd, Richmond Hill, ON L4C 4Z7For Sale
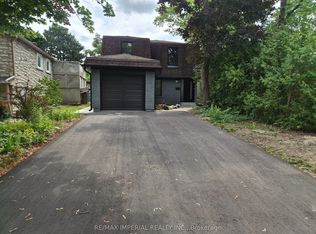 MLS ID #N13547902, RE/MAX IMPERIAL REALTY INC.. TRREB
 - C$1,148,8003 bd4 ba-- sqft187 Red Maple Rd, Richmond Hill, ON L4B 4S6For Sale
 MLS ID #N13672834, SUTTON GROUP-ADMIRAL REALTY INC.. TRREB
 - C$1,398,8885 bd4 ba-- sqft38 Marchwood Cres, Richmond Hill, ON L4C 8M5For Sale
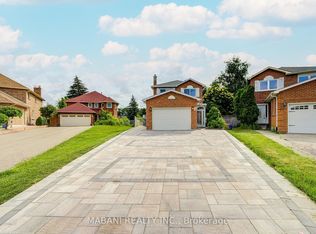 MLS ID #N13656106, MABANI REALTY INC.. TRREB
 - C$1,495,0004 bd3 ba-- sqft34A Claridge Dr, Richmond Hill, ON L4C 6H3For SaleMLS ID #N13637956, REMAX YOUR COMMUNITY REALTY. TRREB
- C$1,498,0005 bd4 ba-- sqft16 Callisto Ln, Richmond Hill, ON L4C 4Z2For SaleMLS ID #N13678816, AVION REALTY INC.. TRREB
- C$1,480,0003 bd3 ba-- sqft69 Elm Ave, Richmond Hill, ON L4C 6K8For SaleMLS ID #N13228362, HOMELIFE CLASSIC REALTY INC.. TRREB
- C$1,104,0003 bd3 ba-- sqft71 Levellands Cres, Richmond Hill, ON L4B 0A5New ConstructionMLS ID #N13567488, YOUR ADVOCATES REALTY INC.. TRREB
- C$1,499,0005 bd4 ba-- sqft19 Roosevelt Dr, Richmond Hill, ON L4C 6V1For SaleMLS ID #N13636680, NORTH 2 SOUTH REALTY. TRREB
- C$1,599,9995 bd4 ba-- sqft47 Melville St, Richmond Hill, ON L4B 4J1For SaleMLS ID #N13642200, RE/MAX REALTRON REALTY INC.. TRREB
- C$1,550,0005 bd4 ba-- sqft2 Ludford Dr, Richmond Hill, ON L4B 4H6For SaleMLS ID #N13624674, FOREST HILL REAL ESTATE INC.. TRREB
- C$1,428,8005 bd4 ba-- sqft58 Marchwood Cres, Richmond Hill, ON L4C 8M4For SaleMLS ID #N13606310, RE/MAX HALLMARK REALTY LTD.. TRREB
- C$1,298,0003 bd3 ba-- sqft12 Silver Linden Dr, Richmond Hill, ON L4B 3S8For SaleMLS ID #N13608738, SKYLAND REALTY INC.. TRREB
- C$1,288,0004 bd4 ba-- sqft33 Kitsilano Cres, Richmond Hill, ON L4C 5A4For SaleMLS ID #N13421814, HOMELIFE LANDMARK REALTY INC.. TRREB
- C$1,499,5004 bd3 ba-- sqft71 Canterbury Ct, Richmond Hill, ON L4C 8E7For SaleMLS ID #N13573548, POWER 7 REALTY. TRREB
- C$1,520,0003 bd1 ba-- sqft95 Yongehurst Rd, Richmond Hill, ON L4C 3T3For SaleMLS ID #N13670454, HOMETON INC. TRREB
- C$1,329,0006 bd4 ba-- sqft92 Weldrick Rd E, Richmond Hill, ON L4C 8T7For SaleMLS ID #N13225490, RE/MAX HALLMARK REALTY LTD.. TRREB
- C$1,247,0003 bd2 ba-- sqft168 Springhead Gdns, Richmond Hill, ON L4C 5C6For SaleMLS ID #N13514976, RIGHT AT HOME REALTY INC.. TRREB
- C$1,198,8004 bd4 ba-- sqft4 Caymus St, Richmond Hill, ON L4B 4G4For SaleMLS ID #N13117522, HOMECOMFORT REALTY INC.. TRREB
- C$1,198,0005 bd4 ba-- sqft34 Kitsilano Cres, Richmond Hill, ON L4C 5A5For SaleMLS ID #N13615850, SUTTON GROUP-ADMIRAL REALTY INC.. TRREB
