Welcome to 71 Canterbury! With a private court setting and zero through traffic, this cherished home offers the kind of setting families dream of - peaceful, quiet, and backing onto a beautiful forever ravine and park. Warm and rustic in character, it has been lovingly maintained and thoughtfully updated with fresh paint throughout, a new deck, a freshly painted garage door, replaced wall socket plugs, and a full deep clean, making it truly move-in ready. Enjoy the comfort of a cozy natural vibe now, or reimagine the space over time to suit your family's needs. Close to Harding and Lennox Parks, Yonge Street, shopping, groceries, everyday amenities, Hillcrest Mall, Richmond Hill GO, and the David Dunlap Observatory, this is a rare opportunity to put down roots in a home where memories can grow for years to come.
For sale
C$1,499,500
71 Canterbury Ct, Richmond Hill, ON L4C 8E7
4beds
3baths
Single Family Residence
Built in ----
6,454 Square Feet Lot
$-- Zestimate®
C$--/sqft
C$-- HOA
What's special
- 44 days
- 9
- 0
Zillow last checked:
Listing updated:
Listed by:
POWER 7 REALTY
Source: TRREB,MLS®#: N13573548 Originating MLS®#: Toronto Regional Real Estate Board
Originating MLS®#: Toronto Regional Real Estate BoardFacts & features
Interior
Bedrooms & bathrooms
- Bedrooms: 4
- Bathrooms: 3
Primary bedroom
- Level: Upper
- Dimensions: 6.9 x 5.65
Bedroom 2
- Level: Upper
- Dimensions: 4.2 x 2.95
Bedroom 4
- Level: Upper
- Dimensions: 3.1 x 3.65
Other
- Level: Upper
- Dimensions: 3.7 x 3
Dining room
- Level: Ground
- Dimensions: 4.7 x 3.3
Family room
- Level: Ground
- Dimensions: 6.9 x 3
Kitchen
- Level: Ground
- Dimensions: 6.2 x 3.25
Laundry
- Level: Ground
- Dimensions: 3.35 x 1.65
Living room
- Level: Ground
- Dimensions: 5.15 x 3.3
Heating
- Forced Air, Gas
Cooling
- Central Air
Appliances
- Included: Countertop Range, Water Heater
Features
- Central Vacuum
- Basement: Unfinished
- Has fireplace: Yes
- Fireplace features: Family Room
Interior area
- Living area range: 2500-3000 null
Video & virtual tour
Property
Parking
- Total spaces: 8
- Parking features: Private
- Has garage: Yes
Features
- Stories: 2
- Patio & porch: Deck, Patio
- Exterior features: Backs On Green Belt, Canopy, Landscaped, Privacy, Recreational Area
- Pool features: None
Lot
- Size: 6,454 Square Feet
- Features: Cul de Sac/Dead End, Fenced Yard, Greenbelt/Conservation, Public Transit, Ravine, Wooded/Treed
Details
- Parcel number: 031410161
Construction
Type & style
- Home type: SingleFamily
- Property subtype: Single Family Residence
Materials
- Brick
- Foundation: Concrete
- Roof: Asphalt Shingle
Utilities & green energy
- Sewer: Sewer
Community & HOA
Location
- Region: Richmond Hill
Financial & listing details
- Annual tax amount: C$7,500
- Date on market: 7/16/2026
Price history
Price history is unavailable.
Public tax history
Tax history is unavailable.
Climate risks
Neighborhood: L4C
Nearby schools
GreatSchools rating
No schools nearby
We couldn't find any schools near this home.
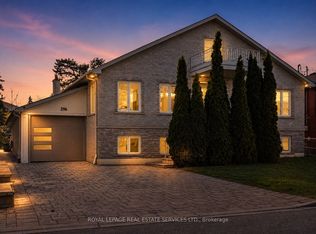
- C$2,288,8885 bd6 ba-- sqft296 Lennox Ave, Richmond Hill, ON L4C2A4For Sale
- C$1,329,0006 bd4 ba-- sqft92 Weldrick Rd E, Richmond Hill, ON L4C8T7For Sale

- C$--2 bd1 ba821 sqft274 Cedar Ave #278-305, Richmond Hill, ON L4C2B4Off Market
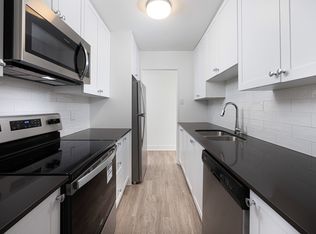
- C$--2 bd1 ba819 sqft274 Cedar Ave #278-303, Richmond Hill, ON L4C2B4Off Market
Similar homes
- C$1,548,0005 bd4 ba-- sqft15 Marsh St, Richmond Hill, ON L4C 7P5For Sale
 MLS ID #N13715916, RE/MAX PRIME PROPERTIES. TRREB
 - C$1,579,0004 bd5 ba-- sqft315 N Lake Rd, Richmond Hill, ON L4E 3A2For Sale
 MLS ID #N13723778, POWER 7 REALTY. TRREB
 - C$1,475,0005 bd4 ba-- sqft78 Zippora Dr, Richmond Hill, ON L4S 2M7For Sale
 MLS ID #N13536388, REMAX YOUR COMMUNITY REALTY. TRREB
 - C$1,399,9005 bd4 ba-- sqft21 Cantex Ct, Richmond Hill, ON L4S 1B1For Sale
 MLS ID #N13698736, EXP REALTY. TRREB
