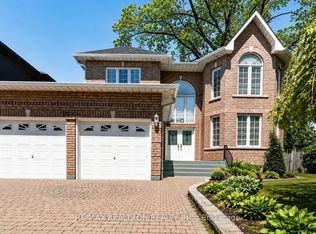
Welcome to this stunning fully and newly renovated 4+1 bedroom detached home in the prestigious Highland Creek community. Situated on a quiet cul-de-sac with no sidewalk, this exceptional home offers spacious and beautifully updated living space, including a fully finished basement with a huge kitchen.Step inside through the charming double-door entrance and discover a completely refreshed interior featuring new modern finishes, fresh neutral paint, beautiful flooring, and an abundance of natural light. Pot Lights in entire home. The main floor showcases a newly renovated matching stairs, modern kitchen with sleek appliances, stylish cabinetry, and a skylight that fills the space with natural light.The spacious family room features a cozy fireplace, creating the perfect setting for family gatherings and entertaining. Upstairs, the generous primary suite offers a renovated 4-piece ensuite and walk-in closet, providing a comfortable and private retreat.The fully finished basement is a standout feature, offering a large, spacious kitchen, a 5th bedroom, 3-piece bathroom, and an additional fireplace. Perfect for extended family, guests,recreation, or additional living space. Outside, enjoy excellent curb appeal with a double interlocking driveway, no sidewalk, and beautiful landscaping. The quiet cul-de-sac provides a peaceful and family-friendly setting. Conveniently located just minutes from TTC, Kennedy Subway Station, GO Transit, top-rated schools, University of Toronto Scarborough, shopping, restaurants, and Highway 401. Fully renovated, move-in ready, and featuring an impressive basement kitchen-this exceptional Highland Creek home is a must-see! Don't miss this opportunity!
For sale
C$1,379,999
7 Winding Ct, Toronto, ON M1C 4X2
5beds
4baths
Single Family Residence
Built in ----
5,426 Square Feet Lot
$-- Zestimate®
C$--/sqft
C$-- HOA
What's special
Fully finished basementCharming double-door entranceCompletely refreshed interiorNew modern finishesFresh neutral paintBeautiful flooringAbundance of natural light
- 14 hours
- 6
- 2
Zillow last checked:
Listing updated:
Listed by:
SUTTON GROUP - SUMMIT REALTY INC.
Source: TRREB,MLS®#: E13723750 Originating MLS®#: Toronto Regional Real Estate Board
Originating MLS®#: Toronto Regional Real Estate BoardFacts & features
Interior
Bedrooms & bathrooms
- Bedrooms: 5
- Bathrooms: 4
Primary bedroom
- Level: Second
- Dimensions: 5.79 x 3.66
Bedroom 2
- Level: Second
- Dimensions: 3.96 x 3.66
Bedroom 3
- Level: Second
- Dimensions: 3.96 x 4.11
Bedroom 4
- Level: Second
- Dimensions: 3.96 x 3.66
Bedroom 5
- Level: Basement
- Dimensions: 1 x 1
Bathroom
- Level: Basement
- Dimensions: 1 x 1
Other
- Level: Main
- Dimensions: 2.9 x 3.96
Breakfast
- Level: Main
- Dimensions: 2.8 x 3.96
Dining room
- Level: Main
- Dimensions: 4.27 x 3.66
Family room
- Level: Main
- Dimensions: 3.96 x 5.46
Living room
- Level: Main
- Dimensions: 6.1 x 3.66
Recreation
- Level: Basement
- Dimensions: 1 x 1
Heating
- Forced Air, Gas
Cooling
- Central Air
Features
- None
- Basement: Full,Finished
- Has fireplace: Yes
Interior area
- Living area range: 2500-3000 null
Video & virtual tour
Property
Parking
- Total spaces: 6
- Parking features: Private Double
- Has garage: Yes
Features
- Stories: 2
- Pool features: None
Lot
- Size: 5,426 Square Feet
Details
- Parcel number: 062300192
Construction
Type & style
- Home type: SingleFamily
- Property subtype: Single Family Residence
Materials
- Brick
- Foundation: Concrete
- Roof: Asphalt Shingle
Utilities & green energy
- Sewer: Sewer
Community & HOA
Location
- Region: Toronto
Financial & listing details
- Annual tax amount: C$6,614
- Date on market: 8/28/2026
Price history
Price history is unavailable.
Public tax history
Tax history is unavailable.
Climate risks
Neighborhood: Highland Creek
Nearby schools
GreatSchools rating
No schools nearby
We couldn't find any schools near this home.

Similar homes
- C$1,189,9994 bd4 ba-- sqft1706 Woodside Ln, Pickering, ON L1V 4W3For Sale
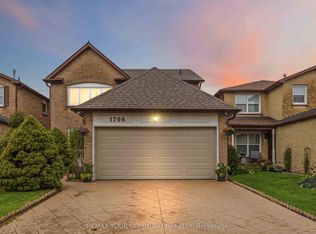 MLS ID #E13718830, REMAX YOUR COMMUNITY REALTY. TRREB
 - C$1,300,0006 bd4 ba-- sqft1251 Fawndale Rd, Pickering, ON L1V 4N3For Sale
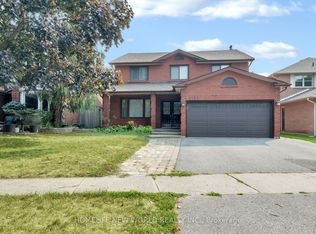 MLS ID #E13581994, HOMELIFE NEW WORLD REALTY INC.. TRREB
 - C$1,289,0006 bd4 ba-- sqft566 Rougemount Dr, Pickering, ON L1W 2C2For Sale
 MLS ID #E13514728, PROPERTY.CA INC.. TRREB
 - C$1,435,0005 bd4 ba-- sqft1815 Fairport Rd #6, Pickering, ON L1V 0E3For Sale
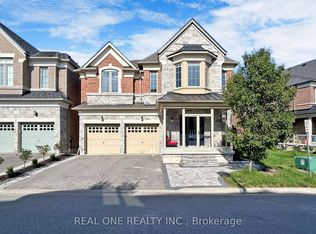 MLS ID #E13593118, REAL ONE REALTY INC.. TRREB
