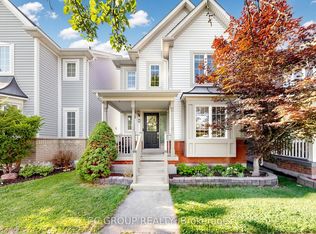
Welcome to 12333 Ninth Line, a beautiful new renovated 4-bedroom, 4-bath home located in the heart of Stouffville, offering over 2,500 square feet of elegant living space. The open-concept design is both sophisticated and functional, featuring premium upgrades throughout the home. The kitchen is beautifully finished with quartz countertops and backsplash, custom cabinetry, and LG ThinQ stainless steel appliances. The primary suite showcases a vaulted ceiling, while the living area is enhanced by a contemporary fireplace and designer mirrors, creating a perfect balance of style and comfort. The fully finished basement extends the living experience with an open-concept layout and a full bathroom, ideal for entertaining or additional family living. Natural light fills the home throughout the day, and the backyard is perfect for summer gatherings with a brand-new 300-square-foot PVC deck built in 2024. Additional recent upgrades include brand-new gutter guards (2025), a new storage shed (2024), an ESA-certified EV charging station in the garage, a water softener, and a Waterdrop RO system. This home is truly move-in ready and awaits the personal touch of its new owner.
For sale
C$1,168,000
12333 9th Line, Whitchurch Stouffville, ON L4A 1C2
5beds
4baths
Single Family Residence
Built in ----
4,050 Square Feet Lot
$-- Zestimate®
C$--/sqft
C$-- HOA
What's special
Open-concept designCustom cabinetryDesigner mirrors
- 14 days
- 13
- 0
Zillow last checked:
Listing updated:
Listed by:
EXP REALTY
Source: TRREB,MLS®#: N13716006 Originating MLS®#: Toronto Regional Real Estate Board
Originating MLS®#: Toronto Regional Real Estate BoardFacts & features
Interior
Bedrooms & bathrooms
- Bedrooms: 5
- Bathrooms: 4
Primary bedroom
- Level: Second
- Dimensions: 5.36 x 3.05
Bedroom
- Level: Basement
- Dimensions: 7.62 x 3.42
Bedroom 2
- Level: Second
- Dimensions: 5.43 x 2.94
Bedroom 3
- Level: Second
- Dimensions: 3.99 x 2.38
Bedroom 4
- Level: Second
- Dimensions: 3.25 x 2.38
Bathroom
- Level: Basement
- Dimensions: 2.91 x 1.45
Bathroom
- Level: Second
- Dimensions: 2.94 x 1.47
Bathroom
- Level: Second
- Dimensions: 3.05 x 1.6
Dining room
- Level: Main
- Dimensions: 3.35 x 2.43
Kitchen
- Level: Main
- Dimensions: 4.26 x 2.43
Living room
- Level: Main
- Dimensions: 5.21 x 2.72
Other
- Level: Main
- Dimensions: 3.35 x 0.91
Heating
- Forced Air, Gas
Cooling
- Central Air
Appliances
- Included: Water Heater Owned, Water Purifier, Water Softener
Features
- Basement: Finished
- Has fireplace: Yes
- Fireplace features: Electric
Interior area
- Living area range: 2000-2500 null
Video & virtual tour
Property
Parking
- Total spaces: 6
- Parking features: Private
- Has garage: Yes
Features
- Stories: 2
- Pool features: None
- Waterfront features: None
Lot
- Size: 4,050 Square Feet
- Features: Electric Car Charger, Golf, Fenced Yard, Park, School, Rec./Commun.Centre
Details
- Additional structures: Shed
- Parcel number: 037150112
- Other equipment: Sump Pump
Construction
Type & style
- Home type: SingleFamily
- Property subtype: Single Family Residence
Materials
- Brick, Wood
- Foundation: Concrete
- Roof: Asphalt Shingle
Utilities & green energy
- Sewer: Sewer
Community & HOA
Location
- Region: Whitchurch Stouffville
Financial & listing details
- Annual tax amount: C$5,122
- Date on market: 8/26/2026
Price history
Price history is unavailable.
Public tax history
Tax history is unavailable.
Climate risks
Neighborhood: L4A
Nearby schools
GreatSchools rating
No schools nearby
We couldn't find any schools near this home.
- C$1,090,0004 bd3 ba-- sqft12377 9th Line, Whitchurch Stouffville, ON L4A1C2For Sale

- C$1,399,9994 bd3 ba-- sqft227 2nd St, Whitchurch Stouffville, ON L4A1B9For Sale

- C$979,0002 bd2 ba-- sqft213 2nd St, Whitchurch Stouffville, ON L4A1B9For Sale

- C$574,9003 bd2 ba-- sqft12421 9th Line #127, Whitchurch Stouffville, ON L4A1J3For Sale

Similar homes
- C$849,0005 bd2 ba-- sqft608 Rupert Ave, Whitchurch Stouffville, ON L4A 1W1For Sale
 MLS ID #N13767004, EXP REALTY. TRREB
 - C$1,349,0005 bd5 ba-- sqft34 Buttonleaf Cres, Whitchurch Stouffville, ON L4A 4P5For Sale
 MLS ID #N13738830, EXP REALTY. TRREB
 - C$1,299,8885 bd3 ba-- sqft5373 Aurora Rd, Whitchurch Stouffville, ON L4A 3K2For Sale
 MLS ID #N13508598, EXP REALTY. TRREB
 - C$1,198,0004 bd4 ba-- sqft34 Glendennan Ave, Markham, ON L6B 1C7For Sale
 MLS ID #N13725648, CC GROUP REALTY. TRREB
