Welcome to 213 Second Street - a rare blend of heritage charm, modern comfort, and backyard magic in the heart of Old Town Stouffville. Built in 1883, this beautifully maintained Gothic-Revival detached home is full of character, warmth, and the kind of curb appeal that makes you slow down when you walk by. Set on a spacious corner lot among some of Stouffville's most charming historic homes, this 2-bedroom, 2-bathroom property offers a thoughtfully designed living space. Inside, you'll find bright, cozy, and functional rooms that balance charm with everyday comfort. It's the kind of home that feels special the moment you step inside - updated without losing its soul. And then there's the backyard. Honestly, this is where things get really good. Designed for relaxing, entertaining, and making the most of summer, the outdoor space features a heated saltwater pool, lush landscaping, and a 200 sq. ft. cabana - perfect as a guest space, creative studio, home office, or private retreat. Morning coffee, pool days, evening cocktails, quiet nights under the stars... this backyard understood the assignment. The location is just as impressive. Tucked into beloved Old Town Stouffville, you're steps to local shops, cafés, parks, trails, and the GO Station, with downtown Toronto approximately 45 minutes away by car. Perfect for down-sizers, professionals, or anyone looking for a home with character, convenience, and a serious lifestyle upgrade, 213 Second Street is not just a place to live - it's a place to love.
For sale
C$979,000
213 2nd St, Whitchurch Stouffville, ON L4A 1B9
2beds
2baths
Single Family Residence
Built in ----
4,884 Square Feet Lot
$-- Zestimate®
C$--/sqft
C$-- HOA
What's special
Heritage charmModern comfortBackyard magicCurb appealSpacious corner lotHeated saltwater poolLush landscaping
- 52 days |
- 9 |
- 2 |
Zillow last checked:
Listing updated:
Listed by:
ROYAL LEPAGE SIGNATURE REALTY
Source: TRREB,MLS®#: N13485756 Originating MLS®#: Toronto Regional Real Estate Board
Originating MLS®#: Toronto Regional Real Estate BoardFacts & features
Interior
Bedrooms & bathrooms
- Bedrooms: 2
- Bathrooms: 2
Primary bedroom
- Level: Second
- Dimensions: 3.97 x 5.38
Bedroom
- Level: Main
- Dimensions: 2.81 x 3.52
Dining room
- Level: Main
- Dimensions: 3.98 x 5.08
Kitchen
- Level: Main
- Dimensions: 3.7 x 5.41
Living room
- Level: Main
- Dimensions: 3.98 x 5.08
Office
- Level: Main
- Dimensions: 3.7 x 5.41
Heating
- Forced Air, Gas
Cooling
- Central Air
Appliances
- Included: Instant Hot Water
Features
- Guest Accommodations
- Basement: Half,Unfinished
- Has fireplace: Yes
- Fireplace features: Electric
Interior area
- Living area range: 700-1100 null
Video & virtual tour
Property
Parking
- Total spaces: 4
- Parking features: Private
Features
- Stories: 1.5
- Has private pool: Yes
- Pool features: In Ground
Lot
- Size: 4,884 Square Feet
- Features: Fenced Yard
Details
- Additional structures: Fence - Full, Shed
- Parcel number: 037150293
- Other equipment: Sump Pump
Construction
Type & style
- Home type: SingleFamily
- Property subtype: Single Family Residence
Materials
- Board & Batten, Brick
- Foundation: Poured Concrete
- Roof: Shingle
Utilities & green energy
- Sewer: Sewer
Community & HOA
Location
- Region: Whitchurch Stouffville
Financial & listing details
- Annual tax amount: C$4,429
- Date on market: 6/24/2026
Price history
Price history is unavailable.
Public tax history
Tax history is unavailable.
Climate risks
Neighborhood: L4A
Nearby schools
GreatSchools rating
No schools nearby
We couldn't find any schools near this home.
- C$1,499,9004 bd3 ba-- sqft227 2nd St, Whitchurch Stouffville, ON L4A1B9For Sale

- C$973,0003 bd3 ba-- sqft6153 Main St, Whitchurch Stouffville, ON L4A3R6For Sale
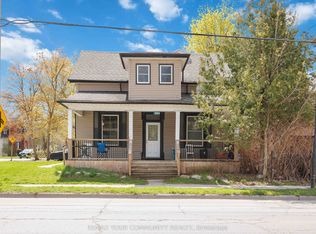
- C$1,198,0005 bd4 ba-- sqft12333 9th Line, Whitchurch Stouffville, ON L4A1C2For Sale

- C$948,0005 bd2 ba-- sqft4 Albert St, Whitchurch Stouffville, ON L4A4H1For Sale

- C$--2 bd1 ba901 sqft7 Albert St #102, Whitchurch Stouffville, ON L4A4H4Off Market
- C$--1 bd1 ba671 sqft7 Albert St, Whitchurch Stouffville, ON L4A4H4Off Market
- C$--2 bd1 ba897 sqft7 Albert St #216, Whitchurch Stouffville, ON L4A4H4Off Market
- C$--1 bd1 ba668 sqft7 Albert St #315, Whitchurch Stouffville, ON L4A4H4Off Market
Similar homes
- C$1,125,0004 bd4 ba-- sqft26 Merdock Ct, Whitchurch Stouffville, ON L4A 0A9For Sale
 MLS ID #N13488036, RE/MAX HALLMARK REALTY LTD.. TRREB
 - C$979,0005 bd3 ba-- sqft15 Hesham Dr, Whitby, ON L1M 2J9For Sale
 MLS ID #E13667518, RE/MAX HALLMARK FIRST GROUP REALTY LTD.. TRREB
 - C$1,430,0004 bd4 ba-- sqft89 Greenwood Rd, Whitchurch Stouffville, ON L4A 0N8For Sale
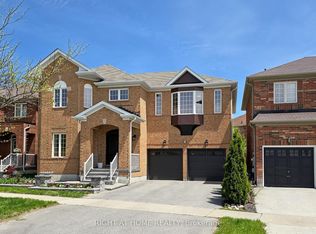 MLS ID #N13578526, RIGHT AT HOME REALTY INC.. TRREB
 - C$1,025,0003 bd3 ba-- sqft86 Margaret Graham Cres, East Gwillimbury, ON L0G 1M0For Sale
 MLS ID #N13662426, FARIS TEAM REAL ESTATE. TRREB
 - C$959,0003 bd2 ba-- sqft29 Sedgewick Cres, Toronto, ON M1K 3T5For SaleMLS ID #E13636528, ROYAL LEPAGE TERREQUITY REALTY. TRREB
- C$998,0004 bd3 ba-- sqft45 Pleasant Ave, East Gwillimbury, ON L9N 1A2For SaleMLS ID #N13653208, ROYAL LEPAGE SIGNATURE REALTY. TRREB
- C$899,0003 bd2 ba-- sqft73 Russell Barton Ln, Uxbridge, ON L9P 1Z2For SaleMLS ID #N13664238, RE/MAX ALL-STARS REALTY INC.. TRREB
- C$1,049,0005 bd4 ba-- sqft28 Cater Ave, Ajax, ON L1Z 0G1For SaleMLS ID #E13661074, REMAX YOUR COMMUNITY REALTY. TRREB
- C$989,9004 bd2 ba-- sqft37 Arnold Cres, Richmond Hill, ON L4C 3R6For SaleMLS ID #N13623994, RE/MAX HALLMARK YORK GROUP REALTY LTD.. TRREB
- C$999,0004 bd3 ba-- sqft56 Bellamy Rd S, Toronto, ON M1M 3P4For SaleMLS ID #E13504436, ROYAL LEPAGE SIGNATURE REALTY. TRREB
- C$999,0004 bd4 ba-- sqft66 Longwood Ave, Richmond Hill, ON L4E 4A6For SaleMLS ID #N13667604, RE/MAX REALTRON REALTY INC.. TRREB
- C$859,0005 bd4 ba-- sqft2 Camelot Way, Markham, ON L3P 3W1For SaleMLS ID #N13665086, HOMEART REALTY SERVICES INC.. TRREB
- C$1,050,0004 bd3 ba-- sqft24 Kingham Ave, Ajax, ON L1Z 1M9For SaleMLS ID #E13671442, Royal LePage Our Neighbourhood Realty. TRREB
- C$999,9004 bd3 ba-- sqft16 Cody Ave, Whitby, ON L1M 1K8For SaleMLS ID #E13497596, TANYA TIERNEY TEAM REALTY INC.. TRREB
- C$775,0003 bd2 ba-- sqft58 Margaret Graham Cres, East Gwillimbury, ON L0G 1M0For SaleMLS ID #N13672636, RE/MAX ALL-STARS REALTY INC.. TRREB
- C$849,0004 bd3 ba-- sqft755 Edgewood Rd, Pickering, ON L1V 2Z7For SaleMLS ID #E13668530, HOMELIFE LANDMARK REALTY INC.. TRREB
- C$1,279,0003 bd3 ba-- sqft1783 Track St, Pickering, ON L1Y 1B8For SaleMLS ID #E13593276, CHESTNUT PARK REAL ESTATE LIMITED. TRREB
- C$964,0004 bd2 ba-- sqft72 Woodgarden Cres, Toronto, ON M1E 3K2For SaleMLS ID #E13462582, FOREST HILL REAL ESTATE INC.. TRREB
- C$1,059,9004 bd3 ba-- sqft278 Carlisle St, Newmarket, ON L3Y 6C1For SaleMLS ID #N13658758, RE/MAX HALLMARK CHAY REALTY. TRREB
- C$1,198,0003 bd3 ba-- sqft20 Oak Ct #1, Aurora, ON L4G 3J6For SaleMLS ID #N13669022, RE/MAX HALLMARK REALTY LTD.. TRREB
