Welcome to 4 Albert Street, a well-maintained bungalow situated on a quiet, mature street in the heart of Stouffville. This versatile home offers 3+2 bedrooms and a functional layout ideal for families, multi-generational living, or those looking for flexible living options. The main floor features three bright bedrooms, a spacious living area, and private laundry. The fully finished basement offers a separate entrance, two bedrooms, a second kitchen, and separate laundry, ideal for extended family, guests, or multi-generational living. Enjoy a heated two-car garage perfect for vehicles, hobbies, or year-round projects. Basque in the tranquility of your oversized (66 ft x 132ft*), private backyard with a large workshop/storage shed. Equipped with an extra-wide driveway that can accommodate up to 4+ vehicles and conveniently located just steps to Stouffville's GO Station, Main Street shops, restaurants, parks, and schools, this home offers the perfect combination of space, convenience, and small-town charm.
For sale
C$998,000
4 Albert St, Whitchurch Stouffville, ON L4A 4H1
5beds
2baths
Single Family Residence
Built in ----
8,712 Square Feet Lot
$-- Zestimate®
C$--/sqft
C$-- HOA
What's special
Well-maintained bungalowQuiet mature streetThree bright bedroomsFully finished basementHeated two-car garage
- 29 days |
- 15 |
- 1 |
Zillow last checked:
Listing updated:
Listed by:
HOMELIFE EXCELSIOR REALTY INC.
Source: TRREB,MLS®#: N13561314 Originating MLS®#: Toronto Regional Real Estate Board
Originating MLS®#: Toronto Regional Real Estate BoardFacts & features
Interior
Bedrooms & bathrooms
- Bedrooms: 5
- Bathrooms: 2
Primary bedroom
- Level: Main
- Dimensions: 3.49 x 3.44
Bedroom
- Level: Lower
- Dimensions: 3.77 x 2.72
Bedroom
- Level: Lower
- Dimensions: 4.37 x 3.43
Bedroom 2
- Level: Main
- Dimensions: 4.89 x 2.72
Bedroom 3
- Level: Main
- Dimensions: 2.93 x 2.88
Dining room
- Level: Main
- Dimensions: 5.61 x 3.45
Kitchen
- Level: Main
- Dimensions: 4.07 x 2.5
Kitchen
- Level: Lower
- Dimensions: 4.98 x 6.77
Laundry
- Level: Lower
- Dimensions: 1.43 x 1.97
Living room
- Level: Main
- Dimensions: 5.61 x 3.45
Recreation
- Level: Lower
- Dimensions: 4.98 x 6.77
Heating
- Forced Air, Gas
Cooling
- Central Air
Appliances
- Included: Water Softener
Features
- Primary Bedroom - Main Floor
- Basement: Apartment,Separate Entrance
- Has fireplace: No
Interior area
- Living area range: 700-1100 null
Video & virtual tour
Property
Parking
- Total spaces: 6
- Parking features: Private Double
- Has garage: Yes
Features
- Patio & porch: Deck
- Pool features: None
Lot
- Size: 8,712 Square Feet
- Features: Fenced Yard, Library, Park, Public Transit, Rec./Commun.Centre, School
- Topography: Flat
Details
- Additional structures: Shed
- Parcel number: 037270077
Construction
Type & style
- Home type: SingleFamily
- Architectural style: Bungalow
- Property subtype: Single Family Residence
Materials
- Vinyl Siding
- Foundation: Block
- Roof: Asphalt Shingle
Utilities & green energy
- Sewer: Sewer
Community & HOA
Community
- Security: Security System
Location
- Region: Whitchurch Stouffville
Financial & listing details
- Annual tax amount: C$4,738
- Date on market: 7/14/2026
Price history
Price history is unavailable.
Public tax history
Tax history is unavailable.
Climate risks
Neighborhood: L4A
Nearby schools
GreatSchools rating
No schools nearby
We couldn't find any schools near this home.
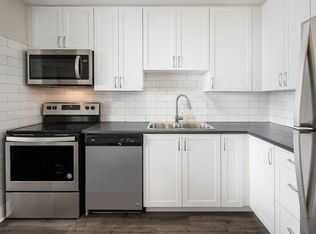
- C$--2 bd1 ba901 sqft7 Albert St #102, Whitchurch Stouffville, ON L4A4H4Off Market
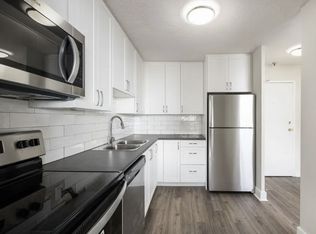
- C$--1 bd1 ba671 sqft7 Albert St, Whitchurch Stouffville, ON L4A4H4Off Market
- C$--2 bd1 ba897 sqft7 Albert St #216, Whitchurch Stouffville, ON L4A4H4Off Market
- C$--1 bd1 ba668 sqft7 Albert St #315, Whitchurch Stouffville, ON L4A4H4Off Market
- C$--1 bd1 ba671 sqft7 Albert St #303, Whitchurch Stouffville, ON L4A4H4Off Market
- C$--2 bd1 ba897 sqft7 Albert St #2-BEDROOM, Whitchurch Stouffville, ON L4A4H4Off Market
- C$--1 bd1 ba684 sqft7 Albert St #1-BEDROOM, Whitchurch Stouffville, ON L4A4H4Off Market
- C$--1 bd1 ba684 sqft7 Albert St #1200133, Whitchurch Stouffville, ON L4A4H4Off Market
Similar homes
- C$989,9004 bd3 ba-- sqft174 Miltrose Cres, Whitchurch Stouffville, ON L4A 0R3For Sale
 MLS ID #N13659024, RE/MAX HALLMARK REALTY LTD.. TRREB
 - C$--2 bd2 ba-- sqft12223 9th Line, Whitchurch Stouffville, ON L4A 3A1Off Market

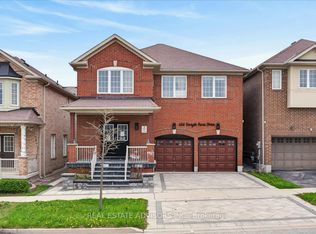
- C$1,099,9005 bd5 ba-- sqft556 Forsyth Farm Dr, Whitchurch Stouffville, ON L4A 0N3For Sale
 MLS ID #N13655004, REAL ESTATE ADVISORS INC.. TRREB
 - C$919,0005 bd4 ba-- sqft117 William St, Whitchurch Stouffville, ON L4A 1B3For Sale
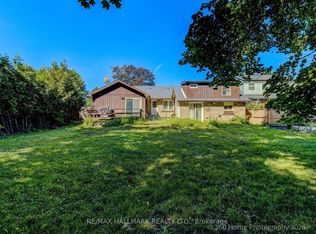 MLS ID #N13232788, RE/MAX HALLMARK REALTY LTD.. TRREB
 - C$979,0002 bd2 ba-- sqft213 2nd St, Whitchurch Stouffville, ON L4A 1B9For SaleMLS ID #N13485756, ROYAL LEPAGE SIGNATURE REALTY. TRREB
- C$926,0004 bd4 ba-- sqft19 Christian Hoover Dr, Whitchurch Stouffville, ON L4A 0X5For SaleMLS ID #N13577908, LANDPOWER REAL ESTATE LTD.. TRREB
- C$989,0003 bd3 ba-- sqft20 Richard Coulson Cres, Whitchurch Stouffville, ON L4A 0G7For SaleMLS ID #N13643046, HOMELIFE LANDMARK REALTY INC.. TRREB
- C$899,9984 bd3 ba-- sqft119 Vera Lynn Cres, Whitchurch Stouffville, ON L4A 0X6For SaleMLS ID #N13619532, RIGHT AT HOME REALTY INC.. TRREB
- C$1,028,0004 bd4 ba-- sqft30 Elmeade Ln, Whitchurch Stouffville, ON L4A 0P6For SaleMLS ID #N13206512, SUTTON GROUP-ADMIRAL REALTY INC.. TRREB
- C$899,0005 bd2 ba-- sqft608 Rupert Ave, Whitchurch Stouffville, ON L4A 1W1For SaleMLS ID #N13608874, EXP REALTY. TRREB
- C$918,0004 bd4 ba-- sqft85 Vera Lynn Cres, Whitchurch Stouffville, ON L4A 0X4For SaleMLS ID #N13481054, RE/MAX ALL-STARS REALTY INC.. TRREB
- C$998,0004 bd4 ba-- sqft29 Butterwood Ln, Whitchurch Stouffville, ON L4A 0M7For SaleMLS ID #N13011576, ANJIA REALTY. TRREB
- C$939,0003 bd2 ba-- sqft25 Greenwood Rd, Whitchurch Stouffville, ON L4A 5E8For SaleMLS ID #N13646764, Century 21 Granite Realty Group Inc.. TRREB
- C$1,149,0003 bd3 ba-- sqft178 Delbert Cir, Whitchurch Stouffville, ON L4A 0Y7For SaleMLS ID #N13663724, RIGHT AT HOME REALTY INC.. TRREB
- C$999,9996 bd4 ba-- sqft274 Penndutch Cir, Whitchurch Stouffville, ON L4A 0P1For SaleMLS ID #N13159542, CENTURY 21 TITANS REALTY INC.. TRREB
- C$967,0003 bd3 ba-- sqft15 Robertdale Ct, Whitchurch Stouffville, ON L4A 0Y5For SaleMLS ID #N13588040, CENTURY 21 LEADING EDGE REALTY INC.. TRREB
- C$995,0005 bd3 ba-- sqft6745 Main St, Whitchurch Stouffville, ON L4A 6B5For SaleMLS ID #N13525434, SUTTON GROUP-ADMIRAL REALTY INC.. TRREB
- C$988,0003 bd4 ba-- sqft208 Penndutch Cir, Whitchurch Stouffville, ON L4A 0N9For SaleMLS ID #N13568392, RE/MAX REALTRON REALTY INC.. TRREB
- C$938,0004 bd4 ba-- sqft281 Reeves Way Blvd, Whitchurch Stouffville, ON L4A 0H7For SaleMLS ID #N13601458, RE/MAX ALL-STARS REALTY INC.. TRREB
- C$948,8804 bd3 ba-- sqft195 Richard Underhill Ave, Whitchurch Stouffville, ON L4A 0Z4For SaleMLS ID #N13491548, RE/MAX ALL-STARS REALTY INC.. TRREB
