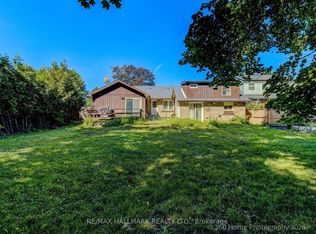
Charming bungalow on a premium 60 x 160 ft lot in the heart of Stouffville! This 2 bedroom, 2 bathroom home offers a finished basement with separate entrance and 3 additional bedrooms, creating exceptional space and versatility for families of all sizes or as a potential income property. Enjoy new laminate flooring throughout, large windows for abundant natural light, and a functional kitchen with stainless steel appliances and gas stove. The spacious backyard is perfect for outdoor enjoyment year-round. Spacious driveway can accommodate at least 3 cars, conveniently located near Main Street, golf course, splash pad, parks, schools, library, restaurants, GO Station, Hwy 404, and Hwy 407. Property is being sold in as-is, where-is condition.
For sale
C$989,000
12223 9th Line, Whitchurch Stouffville, ON L4A 3A1
5beds
2baths
Single Family Residence
Built in ----
9,919 Square Feet Lot
$-- Zestimate®
C$--/sqft
C$-- HOA
What's special
New laminate flooring throughout
- 89 days |
- 21 |
- 2 |
Zillow last checked:
Listing updated:
Listed by:
HOMEART REALTY SERVICES INC.
Source: TRREB,MLS®#: N13066216 Originating MLS®#: Toronto Regional Real Estate Board
Originating MLS®#: Toronto Regional Real Estate BoardFacts & features
Interior
Bedrooms & bathrooms
- Bedrooms: 5
- Bathrooms: 2
Primary bedroom
- Description: Primary Bedroom
- Level: Main
- Area: 14.34 Square Meters
- Area source: Other
- Dimensions: 3.93 x 3.65
Bedroom 2
- Description: Bedroom 2
- Level: Main
- Area: 15.99 Square Meters
- Area source: Other
- Dimensions: 4.76 x 3.36
Bedroom 3
- Description: Bathroom
- Level: Basement
- Area: 0 Square Meters
- Area source: Other
- Dimensions: 3.25 x 3.73
Bedroom 4
- Description: Bedroom
- Level: Basement
- Area: 22.84 Square Meters
- Area source: Other
- Dimensions: 5.12 x 4.46
Bedroom 5
- Description: Living Room
- Level: Basement
- Area: 21.89 Square Meters
- Area source: Other
- Dimensions: 5.79 x 3.78
Dining room
- Description: Dining Room
- Level: Main
- Area: 13.02 Square Meters
- Area source: Other
- Dimensions: 4.12 x 3.16
Family room
- Description: Utility Room
- Level: Basement
- Area: 20.5 Square Meters
- Area source: Other
- Dimensions: 5.51 x 3.72
Kitchen
- Description: Kitchen
- Level: Main
- Area: 12.42 Square Meters
- Area source: Other
- Dimensions: 3.93 x 3.16
Living room
- Description: Living Room
- Level: Main
- Area: 20.96 Square Meters
- Area source: Other
- Dimensions: 5.65 x 3.71
Heating
- Forced Air, Gas
Cooling
- Central Air
Features
- None
- Basement: Finished,Separate Entrance
- Has fireplace: Yes
Interior area
- Living area range: 1100-1500 null
Video & virtual tour
Property
Parking
- Total spaces: 4
- Parking features: Private
- Has attached garage: Yes
Features
- Pool features: None
Lot
- Size: 9,919 Square Feet
- Features: Golf, Hospital, Park, Place Of Worship, Public Transit, School
Details
- Parcel number: 037270008
Construction
Type & style
- Home type: SingleFamily
- Architectural style: Bungalow
- Property subtype: Single Family Residence
Materials
- Brick
- Foundation: Unknown
- Roof: Asphalt Shingle
Utilities & green energy
- Sewer: Sewer
Community & HOA
Location
- Region: Whitchurch Stouffville
Financial & listing details
- Annual tax amount: C$5,234
- Date on market: 5/1/2026
HOMEART REALTY SERVICES INC.
HOMEART REALTY SERVICES INC.
By pressing Contact Agent, you agree that the real estate professional identified above may call/text you about your search, which may involve use of automated means and pre-recorded/artificial voices. You don't need to consent as a condition of buying any property, goods, or services. Message/data rates may apply. You also agree to our Terms of Use. Zillow does not endorse any real estate professionals. We may share information about your recent and future site activity with your agent to help them understand what you're looking for in a home.
Price history
Price history is unavailable.
Public tax history
Tax history is unavailable.
Climate risks
Neighborhood: L4A
Nearby schools
GreatSchools rating
No schools nearby
We couldn't find any schools near this home.
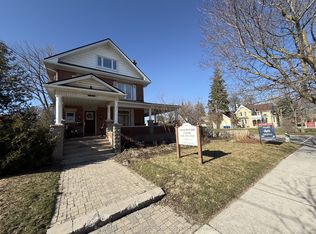
- C$1,279,0005 bd3 ba-- sqft6038 Main St, Whitchurch Stouffville, ON L4A1B8For Sale
- C$--2 bd2 ba1k sqft5917 Main St #307, Whitchurch Stouffville, ON L4A2Z9Off Market
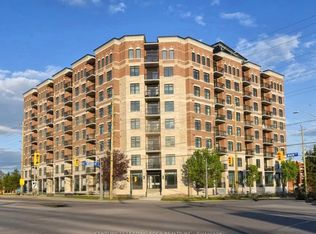
- C$1,025,0003 bd3 ba-- sqft5917 Main St #602, Whitchurch Stouffville, ON L4A5G4For Sale
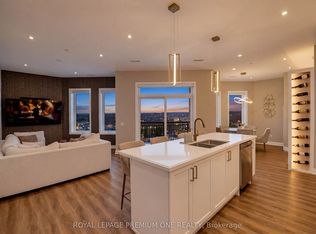
- C$749,8882 bd2 ba-- sqft5917 Main St #805, Whitchurch Stouffville, ON L4A5G4For Sale
- C$2,8503 bd2 ba-- sqft5917 Main St E #508, Whitchurch Stouffville, ON L4A5G4For Rent
- C$699,0003 bd2 ba-- sqft5917 Main St #PENTHOUSE 811, Whitchurch Stouffville, ON L4A5G4For Sale
- C$650,0002 bd-- ba895 sqft5917 Main St #609, Whitchurch Stouffville, ON L4A2Z9Sold
- C$1,5001 bd1 ba800 sqft49 Winona Dr #1, Whitchurch Stouffville, ON L4A1C9For Rent
Similar homes
- C$998,0005 bd2 ba-- sqft4 Albert St, Whitchurch Stouffville, ON L4A 4H1For Sale
 MLS ID #N13561314, HOMELIFE EXCELSIOR REALTY INC.. TRREB
 - C$979,0005 bd4 ba-- sqft117 William St, Whitchurch Stouffville, ON L4A 1B3For Sale
 MLS ID #N13232788, RE/MAX HALLMARK REALTY LTD.. TRREB
 - C$988,8006 bd4 ba-- sqft298 W Lawn Cres, Whitchurch Stouffville, ON L4A 1X3For Sale
 MLS ID #N13573006, AZAL ILAMY, Salesperson. TRREB
 - C$943,0004 bd4 ba-- sqft19 Christian Hoover Dr, Whitchurch Stouffville, ON L4A 0X5For Sale
 MLS ID #N13577908, LANDPOWER REAL ESTATE LTD.. TRREB
 - C$938,0004 bd4 ba-- sqft281 Reeves Way Blvd, Whitchurch Stouffville, ON L4A 0H7For SaleMLS ID #N13601458, RE/MAX ALL-STARS REALTY INC.. TRREB
- C$999,0004 bd4 ba-- sqft89 Greenwood Rd, Whitchurch Stouffville, ON L4A 0N8For SaleMLS ID #N13578526, RIGHT AT HOME REALTY INC.. TRREB
- C$979,0002 bd2 ba-- sqft213 2nd St, Whitchurch Stouffville, ON L4A 1B9For SaleMLS ID #N13485756, ROYAL LEPAGE SIGNATURE REALTY. TRREB
- C$988,8003 bd2 ba-- sqft614 Rupert Ave, Whitchurch Stouffville, ON L4A 1W1For SaleMLS ID #N13531748, REMAX YOUR COMMUNITY REALTY. TRREB
- C$1,028,0004 bd4 ba-- sqft30 Elmeade Ln, Whitchurch Stouffville, ON L4A 0P6For SaleMLS ID #N13206512, SUTTON GROUP-ADMIRAL REALTY INC.. TRREB
- C$958,0004 bd4 ba-- sqft85 Vera Lynn Cres, Whitchurch Stouffville, ON L4A 0X4For SaleMLS ID #N13481054, RE/MAX ALL-STARS REALTY INC.. TRREB
- C$928,0003 bd4 ba-- sqft221 Delbert Cir, Whitchurch Stouffville, ON L4A 0Y7For SaleMLS ID #N13605174, RE/MAX EXCEL REALTY LTD.. TRREB
- C$967,0003 bd3 ba-- sqft15 Robertdale Ct, Whitchurch Stouffville, ON L4A 0Y5For SaleMLS ID #N13588040, CENTURY 21 LEADING EDGE REALTY INC.. TRREB
- C$888,0004 bd4 ba-- sqft62 Creekland Ave, Whitchurch Stouffville, ON L4A 1X4For SaleMLS ID #N13570632, CENTURY 21 LEADING EDGE REALTY INC.. TRREB
- C$699,0005 bd2 ba-- sqft608 Rupert Ave, Whitchurch Stouffville, ON L4A 1W1For SaleMLS ID #N13608874, EXP REALTY. TRREB
- C$1,260,0004 bd4 ba-- sqft160 Ken Laushway Ave, Whitchurch Stouffville, ON L4A 0S9For SaleMLS ID #N13615444, HOMELIFE NEW WORLD REALTY INC.. TRREB
- C$998,0004 bd4 ba-- sqft29 Butterwood Ln, Whitchurch Stouffville, ON L4A 0M7For SaleMLS ID #N13011576, ANJIA REALTY. TRREB
- C$1,198,0005 bd4 ba-- sqft12333 9th Line, Whitchurch Stouffville, ON L4A 1C2For SaleMLS ID #N13461292, EXP REALTY. TRREB
- C$948,8804 bd3 ba-- sqft195 Richard Underhill Ave, Whitchurch Stouffville, ON L4A 0Z4For SaleMLS ID #N13491548, RE/MAX ALL-STARS REALTY INC.. TRREB
- C$973,0003 bd3 ba-- sqft6153 Main St, Whitchurch Stouffville, ON L4A 3R6For SaleMLS ID #N13154386, REMAX YOUR COMMUNITY REALTY. TRREB
- C$998,0003 bd4 ba-- sqft68 Richard Underhill Ave, Whitchurch Stouffville, ON L4A 0J2For SaleMLS ID #N13499754, RE/MAX REALTRON REALTY INC.. TRREB
