Well-Kept Beautiful 3BD & 4BA home sits on a desirable corner lot in the sought-after Whitchurch-Stouffville community. Sun-Filled & Practical layout. $$$$ Upgrade included Italian Ceramic Tile on Main Floor LED Pot lights, Grand Alarm System, Quartz Kitchen Counters, Fotile Motorized Dual Motor 850 CFM Range Hood w/ Tempered Glass Canopy. Generously sized bedrooms with plenty of natural light throughout. Spacious Primary room with walk-in closet, 4 pcs ensuite w OVE smart toilet, LED Bathroom Mirror with Lights, Bluetooth Speaker, Anti-Fog. ME time becomes luxury! Corner Lot Large Backyard Fenced with Interlock & Lawn area, provides endless possibilities for Entertaining, BBQ, Relaxing, Gardening, or Kids Playground in your own private Outdoor Retreat. Finished basement Rec Room with surround sound speakers rough-in. Newer insulated Garage Door. Soffit Lighting. Close to Whitchurch-Stouffville Leisure Centre, Parks, Trails, Oscar Peterson PS, Stouffville District SS. Walmart & Shops and restaurants of Main Street. Quick access to GO Transit/Hwy 48. Nearby Conservation areas and Golf Courses. Perfect for Everyday Living and Entertaining. Idea for Small Family Seeking Convenience and Outdoor Living.
For sale
C$928,000
221 Delbert Cir, Whitchurch Stouffville, ON L4A 0Y7
3beds
4baths
Single Family Residence
Built in ----
2,636 Square Feet Lot
$-- Zestimate®
C$--/sqft
C$-- HOA
What's special
Corner lotSun-filled and practical layoutLed pot lightsGrand alarm systemQuartz kitchen countersPrivate outdoor retreatNewer insulated garage door
- 18 days |
- 30 |
- 1 |
Zillow last checked:
Listing updated:
Listed by:
RE/MAX EXCEL REALTY LTD.
Source: TRREB,MLS®#: N13605174 Originating MLS®#: Toronto Regional Real Estate Board
Originating MLS®#: Toronto Regional Real Estate BoardFacts & features
Interior
Bedrooms & bathrooms
- Bedrooms: 3
- Bathrooms: 4
Primary bedroom
- Level: Second
- Dimensions: 5.54 x 3.43
Bedroom 2
- Level: Second
- Dimensions: 4.22 x 3.66
Bedroom 3
- Level: Second
- Dimensions: 3.45 x 3.1
Breakfast
- Level: Main
- Dimensions: 2.77 x 2.74
Dining room
- Level: Main
- Dimensions: 3.99 x 2.44
Foyer
- Level: Main
- Dimensions: 6.38 x 2.21
Kitchen
- Level: Main
- Dimensions: 2.74 x 2.62
Living room
- Level: Main
- Dimensions: 4.29 x 3.35
Media room
- Level: Basement
- Dimensions: 8.05 x 3.53
Study
- Level: Second
- Dimensions: 4.59 x 2.89
Heating
- Forced Air, Gas
Cooling
- Central Air
Appliances
- Included: Water Softener
Features
- Central Vacuum
- Flooring: Carpet Free
- Basement: Finished
- Has fireplace: No
Interior area
- Living area range: 1500-2000 null
Property
Parking
- Total spaces: 2
- Parking features: Private
- Has garage: Yes
Features
- Stories: 2
- Patio & porch: Patio
- Exterior features: Landscaped, Year Round Living
- Pool features: None
Lot
- Size: 2,636 Square Feet
- Features: School, Rec./Commun.Centre, Library, Public Transit, Fenced Yard, Hospital, Irregular Lot
Details
- Parcel number: 037313588
Construction
Type & style
- Home type: SingleFamily
- Property subtype: Single Family Residence
Materials
- Vinyl Siding, Brick
- Foundation: Concrete
- Roof: Asphalt Shingle
Utilities & green energy
- Sewer: Sewer
Community & HOA
Community
- Security: Alarm System
Location
- Region: Whitchurch Stouffville
Financial & listing details
- Annual tax amount: C$5,473
- Date on market: 7/25/2026
Price history
Price history is unavailable.
Public tax history
Tax history is unavailable.
Climate risks
Neighborhood: L4A
Nearby schools
GreatSchools rating
No schools nearby
We couldn't find any schools near this home.
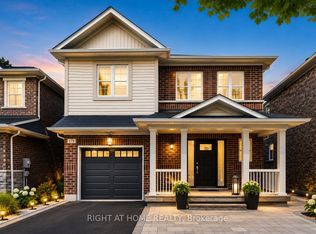
- C$1,149,0003 bd3 ba-- sqft178 Delbert Cir, Whitchurch Stouffville, ON L4A0Y7For Sale
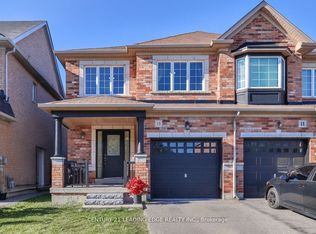
- C$967,0003 bd3 ba-- sqft15 Robertdale Ct, Whitchurch Stouffville, ON L4A0Y5For Sale
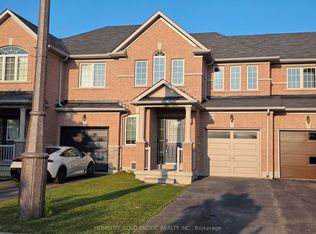
- C$3,1003 bd3 ba-- sqft259 Richard Underhill Ave, Whitchurch Stouffville, ON L4A0Z4For Rent
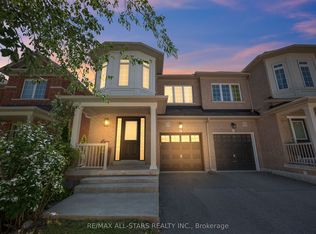
- C$948,8804 bd3 ba-- sqft195 Richard Underhill Ave, Whitchurch Stouffville, ON L4A0Z4For Sale
- C$949,9003 bd3 ba-- sqft11782 9th Line #117A, Whitchurch Stouffville, ON L4A5E9For Sale
- C$799,9903 bd2 ba-- sqft11782 9th Line #808, Whitchurch Stouffville, ON L4A5E9New Construction
- C$860,0003 bd3 ba-- sqft11782 9th Line #107A, Whitchurch Stouffville, ON L4A5E9For Sale
- C$599,9992 bd1 ba-- sqft11782 9th Line #415, Whitchurch Stouffville, ON L4A5E9For Sale
Similar homes
- C$918,0004 bd4 ba-- sqft85 Vera Lynn Cres, Whitchurch Stouffville, ON L4A 0X4For Sale
 MLS ID #N13481054, RE/MAX ALL-STARS REALTY INC.. TRREB
 - C$1,228,0004 bd4 ba-- sqft53 Braith Cres, Whitchurch Stouffville, ON L4A 0B9For Sale
 MLS ID #N13652162, RE/MAX EXPERTS. TRREB
 - C$800,0004 bd3 ba-- sqft33 Brown Ln, Whitchurch Stouffville, ON L4A 0V1For Sale
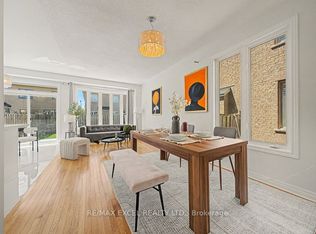 MLS ID #N13550260, RE/MAX EXCEL REALTY LTD.. TRREB
 - C$1,248,0004 bd4 ba-- sqft43 Horsedreamer Ln, Whitchurch Stouffville, ON L4A 0G6For Sale
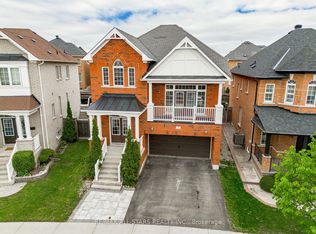 MLS ID #N13241920, RE/MAX ALL-STARS REALTY INC.. TRREB
 - C$988,0003 bd3 ba-- sqft40 Outlook Terrace Dr, Markham, ON L6E 1J9For SaleMLS ID #N13606490, RE/MAX EXCEL REALTY LTD.. TRREB
- C$799,0003 bd3 ba-- sqft133 Lageer Dr, Whitchurch Stouffville, ON L4A 4V2For SaleMLS ID #N13621968, RE/MAX EXCEL REALTY LTD.. TRREB
- C$999,8004 bd4 ba-- sqft2 Flute St, Whitchurch Stouffville, ON L4A 4N9For SaleMLS ID #N13242000, RE/MAX REALTRON REALTY INC.. TRREB
- C$1,230,0006 bd4 ba-- sqft298 W Lawn Cres, Whitchurch Stouffville, ON L4A 1X3For SaleMLS ID #N13623548, AZAL ILAMY, Salesperson. TRREB
- C$1,249,0004 bd3 ba-- sqft138 Yakefarm Blvd, Whitchurch Stouffville, ON L4A 0R8For SaleMLS ID #N13572584, RE/MAX METROPOLIS REALTY. TRREB
- C$1,128,0005 bd4 ba-- sqft61 Trothen Cir, Markham, ON L3P 4H3For SaleMLS ID #N13653446, RE/MAX ATRIUM HOME REALTY. TRREB
- C$1,250,0005 bd4 ba-- sqft135 Glad Park Ave, Whitchurch Stouffville, ON L4A 1X5For SaleMLS ID #N13499678, RE/MAX ALL-STARS REALTY INC.. TRREB
- C$949,0004 bd3 ba-- sqft64 Dunbar Cres, Markham, ON L3R 6W6For SaleMLS ID #N13588296, RE/MAX REALTRON REALTY INC.. TRREB
- C$990,0004 bd4 ba-- sqft85 NE Maple Ridge Cres E, Markham, ON L6E 1T8For SaleMLS ID #N12986274, RE/MAX IMPERIAL REALTY INC.. TRREB
- C$849,9003 bd3 ba-- sqft76 Cachet Blvd, Whitby, ON L1M 2C9For SaleMLS ID #E13642494, RE/MAX REALTRON REALTY INC.. TRREB
- C$958,0003 bd3 ba-- sqft2980 Bur Oak Ave, Markham, ON L6B 1B6New ConstructionMLS ID #N13459966, ROYAL LEPAGE ELITE REALTY. TRREB
- C$1,050,0006 bd4 ba-- sqft173 Rosanna Cres, Vaughan, ON L6A 2T4For SaleMLS ID #N13666342, RE/MAX EXPERTS. TRREB
- C$999,9995 bd2 ba-- sqft2 Hughes St, Richmond Hill, ON L4E 2V9For SaleMLS ID #N13626438, RE/MAX EXCEL REALTY LTD.. TRREB
- C$888,0005 bd3 ba-- sqft2221 Warden Ave, Toronto, ON M1T 1V5For SaleMLS ID #E13634552, RE/MAX REALTRON REALTY INC.. TRREB
- C$899,0005 bd5 ba-- sqft454 Bur Oak Ave, Markham, ON L6C 3A7For SaleMLS ID #N13600854, RE/MAX EXCEL REALTY LTD.. TRREB
- C$999,0005 bd4 ba-- sqft2278 Bur Oak Ave, Markham, ON L6E 1M1For SaleMLS ID #N13478164, RE/MAX CROSSROADS REALTY INC.. TRREB
