Welcome To This Well-Maintained All-Brick Home Located In The Desirable Community Of Brooklin, Whitby. The Main Floor Features 9-Foot Ceilings, Fresh Paint, New Flooring, And Pot Lights, Creating A Bright And Updated Living Space. The Renovated Kitchen Offers Modern Finishes And A Functional Layout, Making It Ideal For Everyday Living And Entertaining. Outside, The Landscaped Property Provides Great Curb Appeal And Outdoor Enjoyment. Conveniently Located Near Highly Rated Public And Catholic Schools, Parks, Shopping, Restaurants, And Everyday Amenities. Commuters Will Appreciate The Close Proximity To Highway 407 For Easy Access Throughout The GTA. With Quality Updates, A Practical Layout, And An Excellent Location In One Of Whitby's Most Sought-After Neighbourhoods, This Home Is Move-In Ready And An Excellent Opportunity For Families, Professionals, Or Anyone Looking To Enjoy Everything Brooklin Has To Offer.
For sale
C$849,900
76 Cachet Blvd, Whitby, ON L1M 2C9
3beds
3baths
Single Family Residence
Built in ----
4,652 Square Feet Lot
$-- Zestimate®
C$--/sqft
C$-- HOA
What's special
All-brick homeFresh paintNew flooringPot lightsRenovated kitchenModern finishesFunctional layout
- 1 day |
- 15 |
- 1 |
Zillow last checked:
Listing updated:
Listed by:
RE/MAX REALTRON REALTY INC.
Source: TRREB,MLS®#: E13642494 Originating MLS®#: Toronto Regional Real Estate Board
Originating MLS®#: Toronto Regional Real Estate BoardFacts & features
Interior
Bedrooms & bathrooms
- Bedrooms: 3
- Bathrooms: 3
Primary bedroom
- Level: Ground
- Dimensions: 5.19 x 3.17
Bedroom 2
- Level: Ground
- Dimensions: 3.05 x 2.71
Bedroom 3
- Level: Ground
- Dimensions: 3.38 x 3.05
Breakfast
- Level: Ground
- Dimensions: 3.35 x 2.64
Dining room
- Level: Ground
- Dimensions: 6.1 x 2.96
Family room
- Level: Ground
- Dimensions: 5.04 x 3.05
Kitchen
- Level: Ground
- Dimensions: 3.26 x 2.76
Laundry
- Level: Ground
- Dimensions: 2.05 x 1.86
Living room
- Level: Ground
- Dimensions: 6.1 x 2.96
Recreation
- Level: Basement
- Dimensions: 7.54 x 3.56
Heating
- Forced Air, Gas
Cooling
- Central Air
Features
- In-Law Capability, Primary Bedroom - Main Floor
- Basement: Finished
- Has fireplace: Yes
- Fireplace features: Natural Gas
Interior area
- Living area range: 1500-2000 null
Property
Parking
- Total spaces: 4
- Parking features: Private Double
- Has garage: Yes
Accessibility
- Accessibility features: Stair Lift
Features
- Pool features: None
Lot
- Size: 4,652 Square Feet
- Features: Golf, Place Of Worship, Public Transit, School
Details
- Additional structures: Garden Shed
- Parcel number: 164341768
Construction
Type & style
- Home type: SingleFamily
- Architectural style: Bungalow
- Property subtype: Single Family Residence
Materials
- Brick
- Foundation: Poured Concrete
- Roof: Asphalt Shingle
Utilities & green energy
- Sewer: Sewer
Community & HOA
Location
- Region: Whitby
Financial & listing details
- Annual tax amount: C$8,018
- Date on market: 8/5/2026
R
RE/MAX REALTRON REALTY INC.
By pressing Contact Agent, you agree that the real estate professional identified above may call/text you about your search, which may involve use of automated means and pre-recorded/artificial voices. You don't need to consent as a condition of buying any property, goods, or services. Message/data rates may apply. You also agree to our Terms of Use. Zillow does not endorse any real estate professionals. We may share information about your recent and future site activity with your agent to help them understand what you're looking for in a home.
Price history
Price history is unavailable.
Public tax history
Tax history is unavailable.
Climate risks
Neighborhood: L1M
Nearby schools
GreatSchools rating
No schools nearby
We couldn't find any schools near this home.
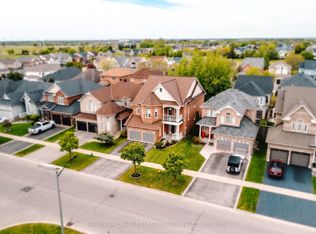
- C$1,279,0006 bd5 ba-- sqft62 Cachet Blvd, Whitby, ON L1M2E2For Sale
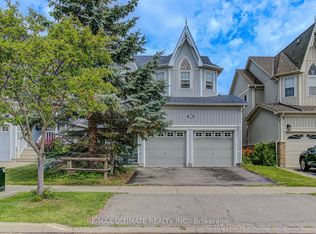
- C$999,0004 bd4 ba-- sqft53 Wilshire Dr, Whitby, ON L1M2H2For Sale
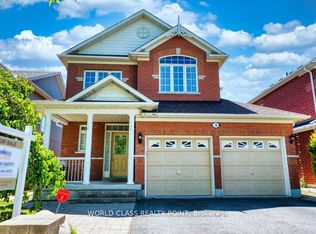
- C$1,149,0006 bd4 ba-- sqft3 Hesham Dr, Whitby, ON L1M2J9For Sale
- C$999,9005 bd3 ba-- sqft15 Hesham Dr, Whitby, ON L1M2J9For Sale

- C$--4 bd3 ba-- sqft22 Ipswich Pl, Whitby, ON L1M2K2Off Market
- C$999,0004 bd4 ba-- sqft62 Blackfriar Ave, Whitby, ON L1M2C1For Sale
- C$3,3504 bd3 ba-- sqft20 Kenilworth Cres, Whitby, ON L1M2M6For Rent
- C$749,9003 bd4 ba-- sqft52 Bexley Cres, Whitby, ON L1M2C6For Sale
Similar homes
- C$849,0004 bd4 ba-- sqft92 Snowling Dr, Ajax, ON L1Z 0G1For Sale
 MLS ID #E13639104, RE/MAX REALTY SERVICES INC.. TRREB
 - C$769,0004 bd3 ba-- sqft2024 Cameron Lott Cres, Oshawa, ON L1L 0S1For Sale
 MLS ID #E13644448, RE/MAX REALTRON REALTY INC.. TRREB
 - C$949,0004 bd4 ba-- sqft349 Siena Ct, Oshawa, ON L1J 6V5For Sale
 MLS ID #E13634730, RE/MAX REALTRON REALTY INC.. TRREB
 - C$660,0004 bd2 ba-- sqft151 Burk St, Oshawa, ON L1J 4C2For Sale
 MLS ID #E13645788, RE/MAX Jazz INC.. TRREB
 - C$999,0005 bd4 ba-- sqft22 Canary St, Whitby, ON L1R 0K2For SaleMLS ID #E13601338, RE/MAX IMPACT REALTY. TRREB
- C$849,0003 bd4 ba-- sqft51 Lyndale Cres, Clarington, ON L1E 1W6For SaleMLS ID #E13621892, RE/MAX ROUGE RIVER REALTY LTD.. TRREB
- C$1,049,9994 bd3 ba-- sqft2571 Kentucky Derby Way, Oshawa, ON L1L 0K2For SaleMLS ID #E13600038, RE/MAX REALTRON REALTY INC.. TRREB
- C$989,9005 bd3 ba-- sqft749 Black Cherry Dr, Oshawa, ON L1K 0P4For SaleMLS ID #E13621628, RE/MAX METROPOLIS REALTY. TRREB
- C$1,194,5006 bd4 ba-- sqft38 Silverbirch Pl, Whitby, ON L1R 1X6For SaleMLS ID #E13623388, RE/MAX GOLD REALTY INC.. TRREB
- C$799,9903 bd3 ba-- sqft138 Angus Dr, Ajax, ON L1S 5G8For SaleMLS ID #E13603436, RE/MAX REALTRON REALTY INC.. TRREB
- C$789,9003 bd2 ba-- sqft1576 Highway 2 Rd, Clarington, ON L1E 2R7For SaleMLS ID #E13537430, RE/MAX ROUGE RIVER REALTY LTD.. TRREB
- C$999,8884 bd4 ba-- sqft555 Kingsfield Loop, Oshawa, ON L1K 0H8For SaleMLS ID #E13574936, RE/MAX REALTRON TPS REALTY. TRREB
- C$689,0004 bd2 ba-- sqft579 Pinewood St, Oshawa, ON L1G 2S2For SaleMLS ID #E13621904, RE/MAX REALTRON REALTY INC.. TRREB
- C$999,9004 bd4 ba-- sqft1824 Birchview Dr, Oshawa, ON L1K 3B9For SaleMLS ID #E13582822, RE/MAX Jazz INC.. TRREB
- C$769,0003 bd3 ba-- sqft80 Cecil Found Cres, Clarington, ON L1E 3E7For SaleMLS ID #E13603192, RE/MAX REALTRON REALTY INC.. TRREB
- C$999,9995 bd4 ba-- sqft11 Murkar Cres, Whitby, ON L1N 8Y4For SaleMLS ID #E13594216, RE/MAX OPTIMUM REALTY. TRREB
- C$803,0003 bd2 ba-- sqft29 Lakeview Dr, Scugog, ON L9L 1G9For SaleMLS ID #E13218940, RE/MAX ALL-STARS REALTY INC.. TRREB
- C$749,0004 bd2 ba-- sqft401 Elgin St E, Oshawa, ON L1G 1V1For SaleMLS ID #E13604454, RE/MAX REAL ESTATE CENTRE INC.. TRREB
- C$999,9003 bd3 ba-- sqft4 Hickling Ln, Ajax, ON L1T 0P9For SaleMLS ID #E13633136, RE/MAX HALLMARK REALTY LTD.. TRREB
- C$774,9003 bd3 ba-- sqft321 Sparrow Cir, Pickering, ON L1V 6Y3For SaleMLS ID #E13641142, RE/MAX CROSSROADS REALTY INC.. TRREB
