Stunning Queensgate Home In The Most Desired Area, G/F 9' Ceilings, Over 2000 Sqft, Great Layout, Open Concept, Lots Of Windows, Bright & Spacious, Family Room Gas Fireplace, Master Br C/W W/I Closet, Stand-Up Shower & Soaker Tub, Large Laundry Room Has Door To Double Garage, Close To Transits, Malls, Schools, Parks, Golf Courses, Nature Trails, Etc.
For sale
C$1,149,000
3 Hesham Dr, Whitby, ON L1M 2J9
6beds
4baths
Single Family Residence
Built in ----
4,399 Square Feet Lot
$-- Zestimate®
C$--/sqft
C$-- HOA
What's special
Great layoutOpen conceptLots of windowsBright and spaciousFamily room gas fireplace
- 169 days |
- 6 |
- 0 |
Zillow last checked:
Listing updated:
Listed by:
WORLD CLASS REALTY POINT
Source: TRREB,MLS®#: E12855700 Originating MLS®#: Toronto Regional Real Estate Board
Originating MLS®#: Toronto Regional Real Estate BoardFacts & features
Interior
Bedrooms & bathrooms
- Bedrooms: 6
- Bathrooms: 4
Primary bedroom
- Description: Primary Bedroom
- Level: Upper
- Area: 15.51 Square Meters
- Area source: Other
- Dimensions: 4.63 x 3.35
Bedroom 2
- Description: Bedroom 2
- Level: Upper
- Area: 10.22 Square Meters
- Area source: Other
- Dimensions: 3.35 x 3.05
Bedroom 3
- Description: Bedroom 3
- Level: Upper
- Area: 10.22 Square Meters
- Area source: Other
- Dimensions: 3.35 x 3.05
Bedroom 4
- Description: Bedroom 4
- Level: Upper
- Area: 12.23 Square Meters
- Area source: Other
- Dimensions: 3.65 x 3.35
Bedroom 5
- Level: Basement
- Dimensions: 2.15 x 2.74
Breakfast
- Description: Breakfast
- Level: Main
- Area: 11.33 Square Meters
- Area source: Other
- Dimensions: 3.96 x 2.86
Dining room
- Description: Dining Room
- Level: Main
- Area: 22.27 Square Meters
- Area source: Other
- Dimensions: 6.10 x 3.65
Family room
- Description: Family Room
- Level: Main
- Area: 16.35 Square Meters
- Area source: Other
- Dimensions: 4.88 x 3.35
Kitchen
- Description: Kitchen
- Level: Main
- Area: 10.85 Square Meters
- Area source: Other
- Dimensions: 3.96 x 2.74
Living room
- Description: Living Room
- Level: Main
- Area: 22.27 Square Meters
- Area source: Other
- Dimensions: 6.10 x 3.65
Heating
- Forced Air, Gas
Cooling
- Central Air
Features
- Flooring: Accessory Apartment
- Basement: Finished
- Has fireplace: Yes
Interior area
- Living area range: 2000-2500 null
Property
Parking
- Total spaces: 4
- Parking features: Private Double
- Has attached garage: Yes
Features
- Stories: 2
- Pool features: None
Lot
- Size: 4,399 Square Feet
Construction
Type & style
- Home type: SingleFamily
- Property subtype: Single Family Residence
Materials
- Brick
- Foundation: Concrete
- Roof: Shingle
Utilities & green energy
- Sewer: Sewer
Community & HOA
Location
- Region: Whitby
Financial & listing details
- Annual tax amount: C$7,000
- Date on market: 3/6/2026
Price history
Price history is unavailable.
Public tax history
Tax history is unavailable.
Climate risks
Neighborhood: L1M
Nearby schools
GreatSchools rating
No schools nearby
We couldn't find any schools near this home.
- C$979,0005 bd3 ba-- sqft15 Hesham Dr, Whitby, ON L1M2J9For Sale

- C$--4 bd3 ba-- sqft22 Ipswich Pl, Whitby, ON L1M2K2Off Market
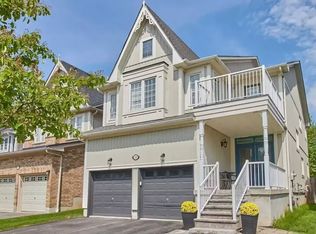
- C$999,0004 bd4 ba-- sqft53 Wilshire Dr, Whitby, ON L1M2H2For Sale
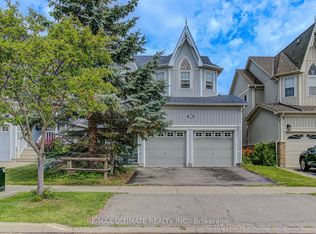
- C$749,9003 bd4 ba-- sqft52 Bexley Cres, Whitby, ON L1M2C6For Sale

- C$999,0004 bd4 ba-- sqft62 Blackfriar Ave, Whitby, ON L1M2C1For Sale
- C$835,0003 bd3 ba-- sqft52 Wells Cres, Whitby, ON L1M1C9For Sale
- C$3,3504 bd3 ba-- sqft20 Kenilworth Cres, Whitby, ON L1M2M6For Rent
- C$844,9003 bd3 ba-- sqft114 Zachary Pl, Whitby, ON L1M1E2For Sale
Similar homes
- C$999,0004 bd4 ba-- sqft53 Wilshire Dr, Whitby, ON L1M 2H2For SaleMLS ID #E13542074, RE/MAX ULTIMATE REALTY INC.. TRREB
- C$995,0005 bd4 ba-- sqft82 Beachgrove Cres, Whitby, ON L1R 3G3For Sale
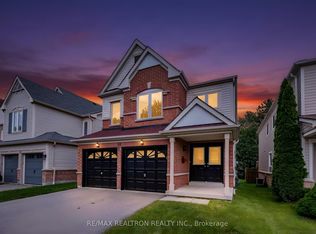 MLS ID #E13684160, RE/MAX REALTRON REALTY INC.. TRREB
 - C$1,199,9005 bd4 ba-- sqft70 Willowbrook Dr, Whitby, ON L1R 2A8For Sale
 MLS ID #E13574196, Keller Williams Energy Real Estate. TRREB
 - C$1,125,0006 bd5 ba-- sqft6 Mount Pleasant Ave, Whitby, ON L1N 0C8For Sale
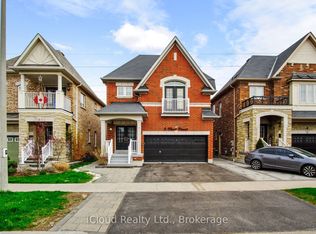 MLS ID #E12873508, iCloud Realty Ltd.. TRREB
 - C$940,0004 bd2 ba-- sqft20 Rosemarie Cres, Whitby, ON L1M 1G6For SaleMLS ID #E13062782, HOMELIFE REGIONAL REALTY LTD.. TRREB
- C$1,189,0008 bd5 ba-- sqft1626 Chilliwack St, Oshawa, ON L1K 0C4For SaleMLS ID #E13598484, RE/MAX CROSSROADS REALTY INC.. TRREB
- C$1,249,0006 bd4 ba-- sqft368 Pine Ave, Oshawa, ON L1J 2H8For SaleMLS ID #E13696602, HOMELIFE/GTA REALTY INC.. TRREB
- C$1,400,0006 bd4 ba-- sqft23 Kilbride Dr, Whitby, ON L1R 2B3For SaleMLS ID #E12663382, WORLD CLASS REALTY POINT. TRREB
- C$1,025,0003 bd3 ba-- sqft137 Samac Trl, Oshawa, ON L1G 7V9For SaleMLS ID #E13541640, Royal LePage Frank Real Estate. TRREB
- C$1,199,0006 bd4 ba-- sqft53 Howes St, Ajax, ON L1T 3V4For SaleMLS ID #E13675380, RE/MAX ACE REALTY INC.. TRREB
- C$1,155,0006 bd4 ba-- sqft15 McGregor Dr, Ajax, ON L1T 3W8For SaleMLS ID #E13423438, ROYAL LEPAGE ESTATE REALTY. TRREB
- C$849,9007 bd3 ba-- sqft1922 Dalhousie Cres, Oshawa, ON L1G 8C3For SaleMLS ID #E13604894, CENTURY 21 SKYLARK REAL ESTATE LTD.. TRREB
- C$829,0005 bd4 ba-- sqft8 Murkar Cres, Whitby, ON L1N 8Y4For SaleMLS ID #E13679204, Century 21 Infinity Realty Inc.. TRREB
- C$1,199,0006 bd4 ba-- sqft47 Holyrod Dr, Clarington, ON L1E 0G4For SaleMLS ID #E13551782, Global Bricks Realty. TRREB
- C$999,0006 bd3 ba-- sqft6 Greyabbey Trl, Toronto, ON M1E 1V7For SaleMLS ID #E13703976, ROYAL LEPAGE IGNITE REALTY. TRREB
- C$924,5004 bd3 ba-- sqft589 Blackwood Blvd, Oshawa, ON L1K 2N4For SaleMLS ID #E13638578, CENTURY 21 PERCY FULTON LTD.. TRREB
- C$989,0006 bd4 ba-- sqft2504 W Prestonvale Rd, Clarington, ON L1E 3G8For SaleMLS ID #E13675672, CENTURY 21 INNOVATIVE REALTY INC.. TRREB
- C$1,355,0005 bd4 ba-- sqft1859 New St, Pickering, ON L1V 3L9For SaleMLS ID #E13690718, RE/MAX CROSSROADS REALTY INC.. TRREB
- C$1,099,9005 bd4 ba-- sqft15 Cadby Rd, Ajax, ON L1S 3X6For SaleMLS ID #E13539080, ROYAL HERITAGE REALTY LTD.. TRREB
- C$999,0004 bd3 ba-- sqft47 Harper Hill Dr, Ajax, ON L1Z 0P8For SaleMLS ID #E13679626, PROHOME REALTY. TRREB
