Attention Empty Nesters, welcome to 14 Watford St in the quaint town of Brooklin! This quality built, 2 bedroom bungalow by Tribute Homes offers an impressive open concept layout with 1735sqft of main floor living. It features a covered front porch, a welcoming foyer with a "wow factor" vaulted ceiling, large sun-filled living and dining room combo, family sized eat-in kitchen with terrific storage and large breakfast bar overlooking the great room with vaulted ceiling, hardwood floors & gas fireplace. Spacious primary bedroom with walk-in closet and an updated 4pc ensuite (wheel chair accessible double sink & shower). Large second bedroom with double closet. An updated 4pc main floor bath with solar tube providing natural light, large laundry room with double closet, window, and garage access, hardwood main floor hallway, and an open to below staircase with lift. Full sized, partially finished basement with large recreation room (above grade windows) and plenty of storage (easy to add 3rd bedroom if desired). Enjoy entertaining family and friends on your west facing deck and private yard. This home is a must see!
For sale
C$989,000
14 Watford St, Whitby, ON L1M 1E6
2beds
2baths
Single Family Residence
Built in ----
5,659 Square Feet Lot
$-- Zestimate®
C$--/sqft
C$-- HOA
What's special
Covered front porchFamily sized eat-in kitchenTerrific storageHardwood floorsGas fireplaceHardwood main floor hallwayPlenty of storage
- 1 day
- 1
- 0
Zillow last checked:
Listing updated:
Listed by:
CENTURY 21 LEADING EDGE REALTY INC.
Source: TRREB,MLS®#: E13878874 Originating MLS®#: Toronto Regional Real Estate Board
Originating MLS®#: Toronto Regional Real Estate BoardFacts & features
Interior
Bedrooms & bathrooms
- Bedrooms: 2
- Bathrooms: 2
Primary bedroom
- Level: Ground
- Dimensions: 4.6 x 4
Bedroom 2
- Level: Ground
- Dimensions: 3.8 x 3.2
Breakfast
- Level: Ground
- Dimensions: 3.2 x 2.85
Dining room
- Level: Ground
- Dimensions: 6.9 x 3.45
Foyer
- Level: Ground
- Dimensions: 2.8 x 1.8
Great room
- Level: Ground
- Dimensions: 5.6 x 3.4
Kitchen
- Level: Ground
- Dimensions: 3.4 x 3.4
Laundry
- Level: Ground
- Dimensions: 4.4 x 1.64
Living room
- Level: Ground
- Dimensions: 6.9 x 3.45
Recreation
- Level: Basement
- Dimensions: 7.5 x 4.3
Heating
- Forced Air, Gas
Cooling
- Central Air
Features
- Primary Bedroom - Main Floor
- Basement: Full,Partially Finished
- Has fireplace: Yes
- Fireplace features: Natural Gas
Interior area
- Living area range: 1500-2000 null
Video & virtual tour
Property
Parking
- Total spaces: 4
- Parking features: Garage
- Has garage: Yes
Accessibility
- Accessibility features: Bath Grab Bars, Modified Bathroom Counter, Shower Stall, Stair Lift
Features
- Patio & porch: Deck
- Exterior features: Landscaped
- Pool features: None
- Waterfront features: None
Lot
- Size: 5,659 Square Feet
- Features: Fenced Yard, School, Golf, Rec./Commun.Centre, Place Of Worship, Park, Rectangular Lot
Details
- Parcel number: 164340154
Construction
Type & style
- Home type: SingleFamily
- Architectural style: Bungalow
- Property subtype: Single Family Residence
Materials
- Vinyl Siding
- Foundation: Poured Concrete
- Roof: Asphalt Shingle
Details
- Builder name: Tribute
Utilities & green energy
- Sewer: Sewer
Community & HOA
Community
- Security: Alarm System
Location
- Region: Whitby
Financial & listing details
- Annual tax amount: C$7,921
- Date on market: 10/8/2026
Price history
Price history is unavailable.
Public tax history
Tax history is unavailable.
Climate risks
Neighborhood: L1M
Nearby schools
GreatSchools rating
No schools nearby
We couldn't find any schools near this home.


Similar homes
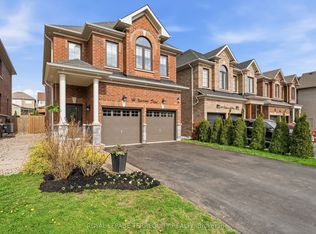
- C$914,9005 bd4 ba-- sqft15 Iberville Rd, Whitby, ON L1M 1H6For Sale
 MLS ID #E13876168, RE/MAX REALTRON REALTY INC.. TRREB
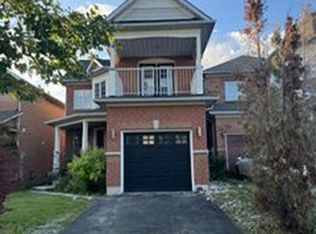
 - C$969,9004 bd3 ba-- sqft35 Kimberly Dr, Whitby, ON L1M 1K5For Sale
 MLS ID #E13861330, SUTTON GROUP-HERITAGE REALTY INC.. TRREB
 - C$969,0004 bd3 ba-- sqft44 Iberville Rd, Whitby, ON L1M 1H7For Sale
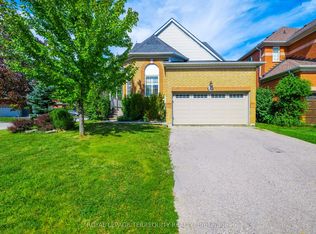 MLS ID #E13834420, ROYAL LEPAGE TERREQUITY REALTY. TRREB
 - C$999,9004 bd4 ba-- sqft111 Watford St, Whitby, ON L1M 1G5For Sale
 MLS ID #E13836698, TANYA TIERNEY TEAM REALTY INC.. TRREB
