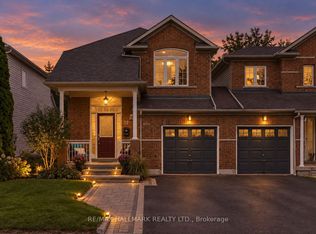
Welcome to this beautifully maintained 3+1 bedroom, 3 bath, Melody built family home nestled in a sought after Brooklin pocket, surrounded by mature gardens & wonderful curb appeal. A large front porch & interlocking walkway create an inviting first impression. Step inside to a welcoming entry with soaring cathedral ceilings open to the upper level, setting the tone for the bright & spacious interior. The main floor features 9ft ceilings & elegant formal living & dining rooms with hardwood floors - perfect for entertaining. The comfortable family room also features hardwood floors, a cozy gas fireplace & backyard views. At the heart of the home is the family sized kitchen featuring granite counters, breakfast bar, subway tile backsplash, pantry, stainless steel appliances & ceramic floors flowing into the spacious breakfast area. Sliding glass doors provide a walkout to the deck & fully fenced backyard complete with interlocking patio & mature trees offering privacy - an ideal space for outdoor dining, entertaining & relaxing. Convenient main floor laundry offers direct garage access plus an abundance of cabinetry & counter space. Upstairs you'll find 3 generous bedrooms, including an inviting primary retreat with double door entry, elegant wainscotting detail, walk-in closet with organizers & a 4pc ensuite featuring a relaxing corner soaker tub. Even more living space awaits in the finished basement with large above grade windows, spacious rec room with electric fireplace, built-in shelving & pot lights, plus a games area and 4th bedroom. Enjoy a fantastic Brooklin location just steps to schools, parks, downtown shops, library & the new Longo's plaza, with easy access to Hwys 407 & 412 for commuters. A wonderful family home in a location you'll love!
For sale
C$999,900
17 Cody Ave, Whitby, ON L1M 1K8
4beds
3baths
Single Family Residence
Built in ----
4,595 Square Feet Lot
$-- Zestimate®
C$--/sqft
C$-- HOA
What's special
Surrounded by mature gardensWonderful curb appealLarge front porchInterlocking walkwayBright and spacious interiorCozy gas fireplaceBackyard views
- 16 hours
- 9
- 1
Zillow last checked:
Listing updated:
Listed by:
TANYA TIERNEY TEAM REALTY INC.
Source: TRREB,MLS®#: E13850356 Originating MLS®#: Toronto Regional Real Estate Board
Originating MLS®#: Toronto Regional Real Estate BoardFacts & features
Interior
Bedrooms & bathrooms
- Bedrooms: 4
- Bathrooms: 3
Heating
- Forced Air, Gas
Cooling
- Central Air
Features
- Storage
- Basement: Full,Finished
- Has fireplace: Yes
- Fireplace features: Family Room, Recreation Room, Electric, Natural Gas
Interior area
- Living area range: 1500-2000 null
Video & virtual tour
Property
Parking
- Total spaces: 4
- Parking features: Private Double, Garage Door Opener
- Has garage: Yes
Features
- Stories: 2
- Patio & porch: Patio, Porch
- Exterior features: Landscaped, Privacy
- Pool features: None
- Has view: Yes
- View description: Garden
- Waterfront features: None
Lot
- Size: 4,595 Square Feet
- Features: Fenced Yard, Golf, Park, Public Transit, Rec./Commun.Centre, School, Rectangular Lot
Details
- Parcel number: 265720290
Construction
Type & style
- Home type: SingleFamily
- Property subtype: Single Family Residence
Materials
- Vinyl Siding, Brick
- Foundation: Concrete
- Roof: Shingle
Details
- Builder name: Melody
Utilities & green energy
- Sewer: Sewer
Community & HOA
Location
- Region: Whitby
Financial & listing details
- Annual tax amount: C$7,312
- Date on market: 10/1/2026
Price history
Price history is unavailable.
Public tax history
Tax history is unavailable.
Climate risks
Neighborhood: L1M
Nearby schools
GreatSchools rating
No schools nearby
We couldn't find any schools near this home.

Similar homes
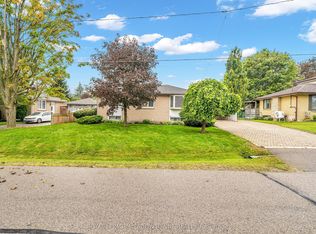
- C$999,9004 bd3 ba-- sqft16 Cody Ave, Whitby, ON L1M 1K8For Sale
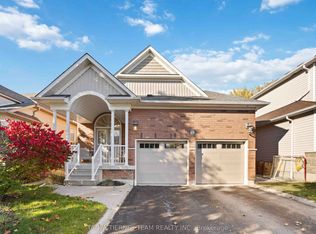 MLS ID #E13841418, TANYA TIERNEY TEAM REALTY INC.. TRREB
 - C$969,0004 bd3 ba-- sqft44 Iberville Rd, Whitby, ON L1M 1H7For Sale
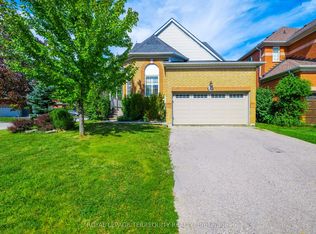 MLS ID #E13834420, ROYAL LEPAGE TERREQUITY REALTY. TRREB
 - C$899,9004 bd2 ba-- sqft6 Albert St, Whitby, ON L1M 1A1For Sale
 MLS ID #E13851820, RE/MAX HALLMARK REALTY LTD.. TRREB
 - C$999,9004 bd4 ba-- sqft111 Watford St, Whitby, ON L1M 1G5For Sale
 MLS ID #E13836698, TANYA TIERNEY TEAM REALTY INC.. TRREB
