A Rare Opportunity in the Heart of Brooklin! Situated on highly sought-after Princess Street, this 2-storey brick home, built in 1875, offers a chance to own a piece of Brooklin's history in an exceptional location. Featuring approximately 2,198 sq ft, 4 bedrooms, 2 bathrooms, and a generous 66' x 165' lot, this property has endless potential for those looking to renovate, restore, or create their dream home. This is an opportunity to bring your vision to life in a location that's hard to beat. Enjoy a short walk to Brooklin's downtown shops, restaurants, and amenities, with Grass Park just steps away, offering year-round community events and festivities. A rare offering in a truly desirable neighbourhood! Barn in back is not part of property.
For sale
C$850,000
23 Princess St, Whitby, ON L1M 1B2
4beds
2baths
Single Family Residence
Built in ----
6,714 Square Feet Lot
$-- Zestimate®
C$--/sqft
C$-- HOA
What's special
- 20 hours
- 6
- 0
Zillow last checked:
Listing updated:
Listed by:
Royal LePage Frank Real Estate
Source: TRREB,MLS®#: E14139866 Originating MLS®#: Central Lakes Association of REALTORS
Facts & features
Interior
Bedrooms & bathrooms
- Bedrooms: 4
- Bathrooms: 2
Primary bedroom
- Level: Second
- Dimensions: 4.47 x 4.25
Bedroom 2
- Level: Second
- Dimensions: 3.31 x 2.51
Bedroom 3
- Level: Second
- Dimensions: 3.32 x 3.21
Bedroom 4
- Level: Second
- Dimensions: 3.3 x 3.65
Dining room
- Level: Main
- Dimensions: 3.22 x 4.67
Family room
- Level: Main
- Dimensions: 3.32 x 6.6
Kitchen
- Level: Main
- Dimensions: 4.11 x 3.49
Laundry
- Level: Main
- Dimensions: 3.55 x 2.91
Living room
- Level: Main
- Dimensions: 3.16 x 3.32
Heating
- Forced Air, Gas
Cooling
- None
Features
- Other
- Basement: Unfinished
- Has fireplace: No
Interior area
- Living area range: 2000-2500 null
Property
Parking
- Total spaces: 4
- Parking features: Right Of Way
- Has garage: Yes
Features
- Stories: 2
- Pool features: None
Lot
- Size: 6,714 Square Feet
- Features: Irregular Lot
Details
- Parcel number: 265750426
Construction
Type & style
- Home type: SingleFamily
- Property subtype: Single Family Residence
Materials
- Brick
- Foundation: Stone
- Roof: Asphalt Shingle
Utilities & green energy
- Sewer: Sewer
Community & HOA
Location
- Region: Whitby
Financial & listing details
- Annual tax amount: C$4,190
- Date on market: 11/2/2026
Price history
Price history is unavailable.
Public tax history
Tax history is unavailable.
Climate risks
Neighborhood: L1M
Nearby schools
GreatSchools rating
No schools nearby
We couldn't find any schools near this home.
Similar homes
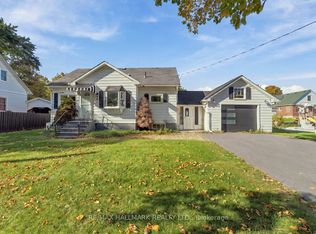
- C$849,9004 bd2 ba-- sqft6 Albert St, Whitby, ON L1M 1A1For Sale
 MLS ID #E13851820, RE/MAX HALLMARK REALTY LTD.. TRREB
- C$849,0003 bd1 ba-- sqft12 Simcoe St, Whitby, ON L1M 1B2For Sale
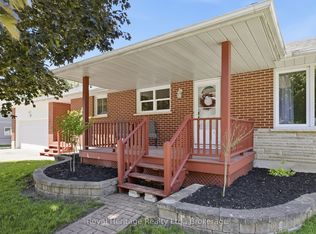 MLS ID #E13628316, ROYAL HERITAGE REALTY LTD.. TRREB
- C$998,9004 bd3 ba-- sqft85 Watford St, Whitby, ON L1M 1E8For Sale
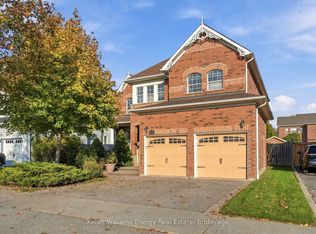 MLS ID #E14129510, Keller Williams Energy Real Estate. TRREB
- C$899,9904 bd4 ba-- sqft22 Observatory Way, Whitby, ON L1M 0M7New Construction
 MLS ID #E14124746, PIVOT REAL ESTATE GROUP. TRREB
