Brand New Move In Ready Luxury End Unit Traditional Townhome In The Prestigious Brooklin Towns Community By Award Winning Madison Group. Stunning 3 Storey Townhouse With 2,18210 Sq.ft Of Finished Space Including 4 Bedrooms & 3.5 Bathrooms Backing to a Stunning Ravine Protected Area, Largest Lot in The Whole Development! Designed With 9'high Ceiling On Main And Upper Floor Featuring Smooth Ceiling Throughout (Basement Excluded). The Main Floor Welcomes You With Kitchen Equipped With 4 Piece Stainless Steel Kitchen Appliance. The Main Floor Also Consists Of A Family Room/Dining Room, Great For Gatherings. Primary Bedroom Features Walk-in Closet And 5 Piece Ensuite Bathroom. The Basement Includes 3-piece Rough-in For Future Custom Accommodations. An Outstanding Opportunity To Be A Part Of The Brooklin Neighborhood That Is Conveniently Located Near Fresh Co., Longos, Banks, Restaurants And Etc. Also, Minutes Away From Hwy 407 & 412. For sale by builder, listing price is Net of Enhanced HST rebate.
New construction
C$899,990
22 Observatory Way, Whitby, ON L1M 0M7
4beds
4baths
Townhouse
Built in ----
1,745 Square Feet Lot
$-- Zestimate®
C$--/sqft
C$-- HOA
What's special
Smooth ceiling throughout
- 1 day
- 6
- 0
Zillow last checked:
Listing updated:
Listed by:
PIVOT REAL ESTATE GROUP
Source: TRREB,MLS®#: E14124746 Originating MLS®#: Toronto Regional Real Estate Board
Facts & features
Interior
Bedrooms & bathrooms
- Bedrooms: 4
- Bathrooms: 4
Primary bedroom
- Level: Main
- Dimensions: 3.58 x 4.57
Bedroom 2
- Level: Main
- Dimensions: 2.56 x 3.25
Bedroom 3
- Level: Main
- Dimensions: 2.54 x 3.29
Bedroom 4
- Level: Ground
- Dimensions: 3.04 x 3.35
Breakfast
- Level: Main
- Dimensions: 2.64 x 3.04
Dining room
- Level: Main
- Dimensions: 3.27 x 5.48
Family room
- Level: Main
- Dimensions: 5.23 x 3.05
Kitchen
- Level: Main
- Dimensions: 2.59 x 3.27
Living room
- Level: Main
- Dimensions: 3.27 x 5.48
Heating
- Forced Air, Gas
Cooling
- Central Air
Features
- None
- Basement: Unfinished
- Has fireplace: No
Interior area
- Living area range: 2000-2500 null
Property
Parking
- Total spaces: 2
- Parking features: Private
- Has garage: Yes
Features
- Stories: 3
- Pool features: None
Lot
- Size: 1,745 Square Feet
- Features: Irregular Lot
Construction
Type & style
- Home type: Townhouse
- Property subtype: Townhouse
Materials
- Brick
- Foundation: Unknown
- Roof: Unknown
Condition
- New construction: Yes
Utilities & green energy
- Sewer: Sewer
Community & HOA
Location
- Region: Whitby
Financial & listing details
- Annual tax amount: C$2,875
- Date on market: 10/28/2026
Price history
Price history is unavailable.
Public tax history
Tax history is unavailable.
Climate risks
Neighborhood: L1M
Nearby schools
GreatSchools rating
No schools nearby
We couldn't find any schools near this home.
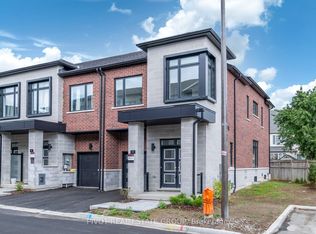
Similar homes
- C$875,9904 bd4 ba-- sqft25 Observatory Way, Whitby, ON L1M 0M7New Construction
 MLS ID #E13719864, PIVOT REAL ESTATE GROUP. TRREB
- C$819,9904 bd4 ba-- sqft26 Observatory Way, Whitby, ON L1M 0M7New Construction
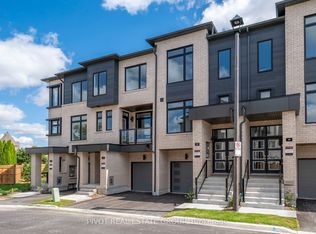 MLS ID #E13798100, PIVOT REAL ESTATE GROUP. TRREB
- C$799,9003 bd4 ba-- sqft2 Delight Way, Whitby, ON L1M 0E9For Sale
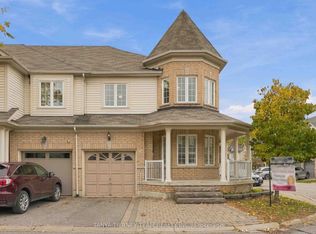 MLS ID #E14091440, TANYA TIERNEY TEAM REALTY INC.. TRREB
- C$839,0004 bd4 ba-- sqft1 Delight Way, Whitby, ON L1M 0G1For Sale
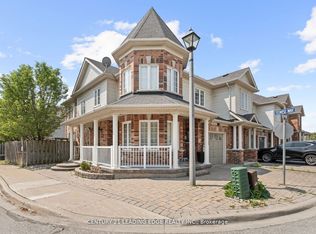 MLS ID #E12953778, CENTURY 21 LEADING EDGE REALTY INC.. TRREB
