Welcome To 18 Napier Court, Located In A Quiet, Highly Sought-After Family Community. This Beautifully Renovated Stunning Modern All Brick 4+1-Bedroom Executive Home Is Fully Renovated And Is Situated On A Child Friendly Cul De Sac Located In The Heart Of Brooklin Village. The Home Is Located On A Premium Beautifully Landscaped & Fenced Tree-Lined Pie Shaped Lot That Offers A Huge Lot With A Wooded Area In Behind With No Neighbors. Large Scale Open Concept Home That Opens To A Spacious Solarium In The Back Of The Home. Elegant Living And Dining Room Areas Detailed With Crown Moulding & French Door With Modern Décor. Gourmet Kitchen Offers Breakfast Bar, Large Pantry, Great Cooking Space, Spacious For Entertaining/Hosting, With A Tilted Backsplash & Built-In Stainless-Steel Appliance. Fully Legal One Bedroom Basement Apartment Or In-Law Suite, Full Spacious Kitchen, Three-Piece Ensuite, Laundry, Private Living Area, Large Storage Space, Walk-In Closet, Above Grade Windows And A Separate Walk-Up Entrance. A True Gem With Too Many Upgrades To List. Close/Walking Proximity To The Following Amenities: Schools, Malls, Shopping Centers, Grocery Stores Recreation Centers, Parks, Public Transit, Everything You Require Right At Your Fingertips. This One Won't Last Long! Sought After Cul De Sac On A Quiet Court. A MUST SEE!
For sale
C$1,429,999
18 Napier Ct, Whitby, ON L1M 1H1
5beds
4baths
Single Family Residence
Built in ----
-- sqft lot
$-- Zestimate®
C$--/sqft
C$-- HOA
What's special
Large pantryGreat cooking spaceTilted backsplashBuilt-in stainless-steel appliance
- 5 hours
- 2
- 0
Zillow last checked:
Listing updated:
Listed by:
CENTURY 21 PARKLAND LTD.
Source: TRREB,MLS®#: E13882654 Originating MLS®#: Toronto Regional Real Estate Board
Originating MLS®#: Toronto Regional Real Estate BoardFacts & features
Interior
Bedrooms & bathrooms
- Bedrooms: 5
- Bathrooms: 4
Primary bedroom
- Level: Second
- Dimensions: 5.89 x 5.12
Bedroom 2
- Level: Second
- Dimensions: 3.72 x 4.13
Bedroom 3
- Level: Second
- Dimensions: 3.72 x 3.3
Bedroom 4
- Level: Second
- Dimensions: 4.68 x 3.4
Bedroom 5
- Level: Basement
- Dimensions: 3.16 x 4.14
Breakfast
- Level: Main
- Dimensions: 3.89 x 4.66
Dining room
- Level: Main
- Dimensions: 7.6 x 3.66
Family room
- Level: Basement
- Dimensions: 6.84 x 3.88
Family room
- Level: Main
- Dimensions: 3.2 x 4.06
Kitchen
- Level: Main
- Dimensions: 3.8 x 3.04
Kitchen
- Level: Basement
- Dimensions: 4.12 x 3.41
Laundry
- Level: Basement
- Dimensions: 0 x 0
Laundry
- Level: Second
- Dimensions: 0 x 0
Living room
- Level: Main
- Dimensions: 7.6 x 3.66
Other
- Level: Main
- Dimensions: 8.68 x 5.12
Heating
- Forced Air, Gas
Cooling
- Central Air
Appliances
- Included: Water Heater
Features
- Central Vacuum, Floor Drain, Guest Accommodations, In-Law Suite, Storage, Storage Area Lockers, Upgraded Insulation, Water Meter
- Flooring: Accessory Apartment
- Basement: Apartment,Walk-Up Access
- Has fireplace: Yes
- Fireplace features: Other
Interior area
- Living area range: 2500-3000 null
Video & virtual tour
Property
Parking
- Total spaces: 8
- Parking features: Private Double, Garage Door Opener
- Has garage: Yes
Features
- Stories: 2
- Pool features: None
Lot
- Features: Cul de Sac/Dead End, Fenced Yard, Greenbelt/Conservation, Park, Place Of Worship, Public Transit
Details
- Additional structures: Fence - Full, Shed, Storage, Workshop
- Parcel number: 265690143
Construction
Type & style
- Home type: SingleFamily
- Property subtype: Single Family Residence
Materials
- Brick
- Foundation: Concrete, Poured Concrete
- Roof: Asphalt Shingle
Utilities & green energy
- Sewer: Sewer
Community & HOA
Location
- Region: Whitby
Financial & listing details
- Annual tax amount: C$9,157
- Date on market: 10/9/2026
Price history
Price history is unavailable.
Public tax history
Tax history is unavailable.
Climate risks
Neighborhood: L1M
Nearby schools
GreatSchools rating
No schools nearby
We couldn't find any schools near this home.



Similar homes
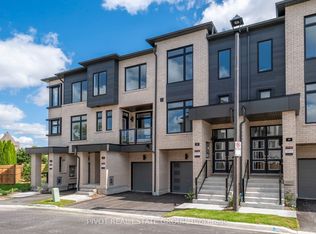
- C$1,275,0005 bd4 ba-- sqft35 Ward St, Whitby, ON L1M 1G9For Sale
 MLS ID #E13867652, RE/MAX Jazz INC.. TRREB
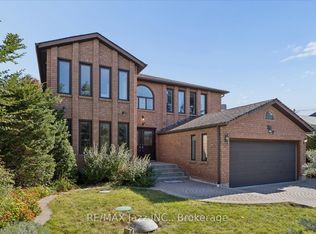
 - C$1,689,0007 bd6 ba-- sqft38 Robmar St, Whitby, ON L1M 1T7For Sale
 MLS ID #E13869134, RE/MAX COMMUNITY REALTY INC.. TRREB
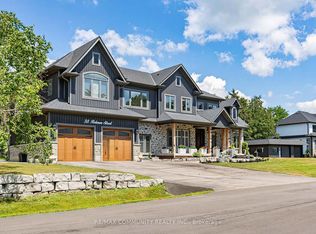
 - C$914,9005 bd4 ba-- sqft15 Iberville Rd, Whitby, ON L1M 1H6For Sale
 MLS ID #E13876168, RE/MAX REALTRON REALTY INC.. TRREB
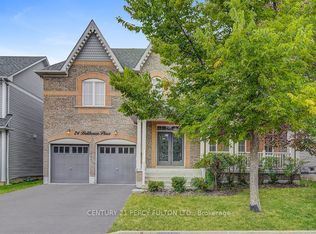
 - C$1,495,0005 bd6 ba-- sqft24 Bellhouse Pl, Whitby, ON L1M 0G5For Sale
 MLS ID #E13858338, CENTURY 21 PERCY FULTON LTD.. TRREB
