Welcome to a home that delivers space, style, and flexibility on an exceptional 50 x 300 ft ravine lot in Macedonian Village, backing onto Heber Down! The modern kitchen features upgraded cabinetry, quartz counters, a walkout to the deck and opens up into a huge dining area. The separate living room features hardwood and crown moulding that flow into the separate dining room, while the main-floor family room centers on a brick fireplace. Upstairs you'll love the size of not only the principal bedroom with a renovated ensuite with glass shower, but the secondary bedrooms as well. The fully finished basement adds outstanding versatility with a large rec room, bedroom, 3-piece bath and fully equipped second kitchen-ideal for extended family, guests or additional living space. Outside, enjoy an incredible deep lot with room to entertain, garden or even set up your own hockey rink. Additional highlights include updated windows in the past 6 years, furnace replaced in 2020 and an included Generac generator for added peace of mind.
For sale
C$1,275,000
35 Ward St, Whitby, ON L1M 1G9
5beds
4baths
Single Family Residence
Built in ----
0.34 Acres Lot
$-- Zestimate®
C$--/sqft
C$-- HOA
What's special
Backing onto heber downModern kitchenUpgraded cabinetryQuartz countersWalkout to the deckHuge dining areaCrown moulding
- 14 hours
- 8
- 0
Zillow last checked:
Listing updated:
Listed by:
RE/MAX Jazz INC.
Source: TRREB,MLS®#: E13867652 Originating MLS®#: Central Lakes Association of REALTORS
Originating MLS®#: Central Lakes Association of REALTORSFacts & features
Interior
Bedrooms & bathrooms
- Bedrooms: 5
- Bathrooms: 4
Bedroom
- Level: Second
- Dimensions: 3.74 x 3.14
Bedroom
- Level: Second
- Dimensions: 7.54 x 3.6
Bedroom
- Level: Basement
- Dimensions: 4.36 x 3.25
Bedroom
- Level: Second
- Dimensions: 3.6 x 3.51
Bedroom
- Level: Second
- Dimensions: 3.97 x 3.61
Breakfast
- Level: Main
- Dimensions: 5.66 x 3.51
Dining room
- Level: Main
- Dimensions: 3.8 x 3.61
Family room
- Level: Main
- Dimensions: 7.85 x 3.54
Kitchen
- Level: Basement
- Dimensions: 5.68 x 3.31
Kitchen
- Level: Main
- Dimensions: 4.84 x 3.59
Living room
- Level: Main
- Dimensions: 4.86 x 3.19
Recreation
- Level: Basement
- Dimensions: 10.01 x 5.45
Heating
- Forced Air, Gas
Cooling
- Central Air
Features
- None
- Basement: Finished
- Has fireplace: Yes
- Fireplace features: Wood Burning
Interior area
- Living area range: 2500-3000 null
Property
Parking
- Total spaces: 8
- Parking features: Private, Private Double
- Has garage: Yes
Features
- Stories: 2
- Pool features: None
- Waterfront features: None
Lot
- Size: 0.34 Acres
- Features: Rectangular Lot
Details
- Parcel number: 265700106
Construction
Type & style
- Home type: SingleFamily
- Property subtype: Single Family Residence
Materials
- Brick
- Foundation: Concrete
- Roof: Asphalt Shingle
Utilities & green energy
- Sewer: Septic
Community & HOA
Location
- Region: Whitby
Financial & listing details
- Annual tax amount: C$11,603
- Date on market: 10/6/2026
Price history
Price history is unavailable.
Public tax history
Tax history is unavailable.
Climate risks
Neighborhood: L1M
Nearby schools
GreatSchools rating
No schools nearby
We couldn't find any schools near this home.

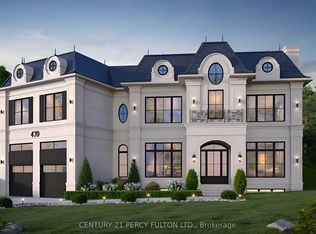
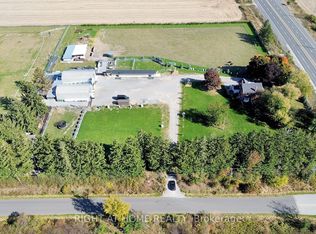
Similar homes
- C$1,349,9005 bd5 ba-- sqft1 Campview St, Whitby, ON L1R 0K5For Sale
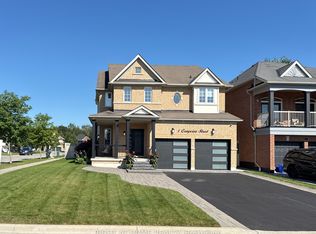 MLS ID #E13852492, RIGHT AT HOME REALTY INC.. TRREB
 - C$1,275,0004 bd4 ba-- sqft2 Gillivary Dr, Whitby, ON L1P 0C9For Sale
 MLS ID #E13845346, Century 21 Infinity Realty Inc.. TRREB
 - C$1,299,9995 bd4 ba-- sqft7 Priory Dr, Whitby, ON L1P 0K9For Sale
 MLS ID #E13817780, SUTTON GROUP-ADMIRAL REALTY INC.. TRREB
 - C$1,689,0007 bd6 ba-- sqft38 Robmar St, Whitby, ON L1M 1T7For Sale
 MLS ID #E13869134, RE/MAX COMMUNITY REALTY INC.. TRREB
