Welcome to 7 Priory Drive, a 3-year-new owner-occupied home in the beautiful Park Vista community, set on a rare premium pie-shaped lot with no sidewalk, an extended driveway & double garage with 6-car parking & a huge south-facing pool-sized backyard. Very well maintained with 4 large bedrooms plus a bonus upstairs family room & upgraded 9-foot ceilings on the main & second levels. The double entry doors open to a sunlit main level with wide-plank hardwood flooring. Separate sitting & dining areas lead to an open-concept living room & kitchen featuring stainless steel appliances, quartz countertops, upgraded top drawers & a large centre island. The breakfast area walks out to the huge fully fenced backyard, while a 2-piece powder room & interior garage access add convenience. Upstairs, hardwood flooring continues through the family room, hallways & primary bedroom. Behind double doors, the spacious primary retreat offers his & hers walk-in closets & a spa-like 6-piece ensuite with upgraded countertops, double sinks, soaker tub, frameless glass walk-in shower & a built-in shower niche. A front-facing bedroom has a double closet & semi-ensuite access to a 4-piece bath with a large shower, while 2 more bedrooms share another 4-piece jack & jill ensuite. The upstairs laundry room includes an upgraded sink with cabinet for convenience. CAT6 Ethernet is hardwired throughout both floors, while the upgraded 200-amp electrical service includes an EV charger rough-in. The unfinished basement offers a cold room, bathroom rough-in & separate side entrance, with potential for a future rental income suite. The home is in a family-oriented area, walking distance to nearby greenspaces & trails at Heber Down Conservation Area, pickleball courts at Cullen Central Park, splashpad, playground & soccer fields at Micklefield Park & steps to the school bus stop for multiple top-rated schools. Easy access to Highways 412/407 & minutes from Superstore, Walmart & restaurants.
For sale
C$1,299,999
7 Priory Dr, Whitby, ON L1P 0K9
5beds
4baths
Single Family Residence
Built in ----
4,919 Square Feet Lot
$-- Zestimate®
C$--/sqft
C$-- HOA
What's special
Huge south-facing pool-sized backyardBonus upstairs family roomWide-plank hardwood flooringStainless steel appliancesQuartz countertopsUpgraded top drawersLarge centre island
- 10 hours
- 3
- 0
Zillow last checked:
Listing updated:
Listed by:
SUTTON GROUP-ADMIRAL REALTY INC.
Source: TRREB,MLS®#: E13817780 Originating MLS®#: Toronto Regional Real Estate Board
Originating MLS®#: Toronto Regional Real Estate BoardFacts & features
Interior
Bedrooms & bathrooms
- Bedrooms: 5
- Bathrooms: 4
Heating
- Forced Air, Gas
Cooling
- Central Air
Appliances
- Included: Water Heater
Features
- ERV/HRV, In-Law Capability, Rough-In Bath, Storage
- Basement: Full,Unfinished,Separate Entrance,Development Potential
- Has fireplace: No
Interior area
- Living area range: 2500-3000 null
Video & virtual tour
Property
Parking
- Total spaces: 6
- Parking features: Private Double, Garage Door Opener
- Has garage: Yes
Accessibility
- Accessibility features: Accessible Public Transit Nearby, Parking, Multiple Entrances
Features
- Stories: 2
- Patio & porch: Porch
- Exterior features: Controlled Entry, Landscaped, Lighting, Privacy, Year Round Living
- Pool features: None
- Has view: Yes
- View description: City, Clear, Trees/Woods
Lot
- Size: 4,919 Square Feet
- Features: Golf, Greenbelt/Conservation, Hospital, Public Transit, Rec./Commun.Centre, School Bus Route, Irregular Lot
Details
- Additional structures: Fence - Full
- Parcel number: 265701990
Construction
Type & style
- Home type: SingleFamily
- Property subtype: Single Family Residence
Materials
- Brick
- Foundation: Concrete
- Roof: Asphalt Shingle
Details
- Builder name: Fieldgate Homes
Utilities & green energy
- Sewer: Sewer
Community & HOA
Community
- Security: Carbon Monoxide Detector(s), Smoke Detector(s)
Location
- Region: Whitby
Financial & listing details
- Annual tax amount: C$10,937
- Date on market: 9/23/2026
Price history
Price history is unavailable.
Public tax history
Tax history is unavailable.
Climate risks
Neighborhood: L1P
Nearby schools
GreatSchools rating
No schools nearby
We couldn't find any schools near this home.
Similar homes
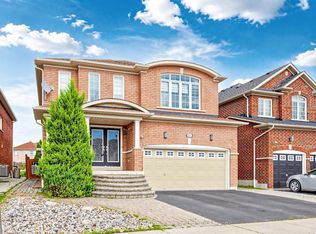
- C$1,299,0004 bd4 ba-- sqft3271 Country Ln, Whitby, ON L1P 1T7For Sale
 MLS ID #E13796124, Re/Max Hallmark First Group Realty Ltd.. TRREB
 - C$1,499,0005 bd5 ba-- sqft88 Pheasant Ridge Dr, Whitby, ON L1P 0R9For Sale
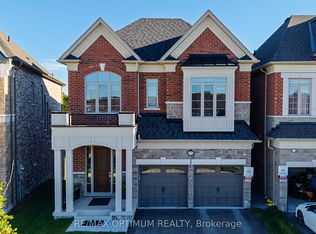 MLS ID #E13821332, RE/MAX OPTIMUM REALTY. TRREB
 - C$1,169,9004 bd4 ba-- sqft29 Vickery St, Whitby, ON L1P 0L2For Sale
 MLS ID #E13771358, TANYA TIERNEY TEAM REALTY INC.. TRREB
 - C$1,299,0005 bd4 ba-- sqft24 Dumaine St, Whitby, ON L1P 0G8For Sale
 MLS ID #E13779168, RE/MAX ROUGE RIVER REALTY LTD.. TRREB
