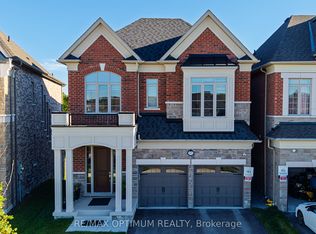
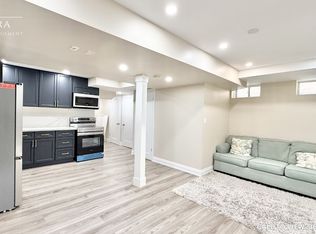
Sun-filled Heathwood-built detached home. Green Home Energy Certified. Long Driveway W/ No Sidewalk. Bright & Spacious Open-Concept main flr w/ pot lights. Modern Kitchen w/under counter kitchen vacuum. Central Vacuum. 9ft ceilings throughout! Only 2 Year-Old w/ Finished Basement completed by the Builder. Including: a Full 4 pcs washroom, a large recreation room, and a bedrm w/ large window and Closet. Interior Access to Garage. Close To Hwy 407/412. Mins To Walmart, Superstores, Banks, Restaurants, Conservation Area, Public Transit And More.
For sale
C$1,065,000
86 Deer Ridge Cres, Whitby, ON L1P 0P2
4beds
4baths
Single Family Residence
Built in ----
2,551 Square Feet Lot
$-- Zestimate®
C$--/sqft
C$-- HOA
What's special
Sun-filled heathwood-built detached homePot lightsCentral vacuumInterior access to garage
- 23 hours
- 4
- 0
Zillow last checked:
Listing updated:
Listed by:
SUPERSTARS REALTY LTD.
Source: TRREB,MLS®#: E14136990 Originating MLS®#: Toronto Regional Real Estate Board
Facts & features
Interior
Bedrooms & bathrooms
- Bedrooms: 4
- Bathrooms: 4
Primary bedroom
- Level: Second
- Dimensions: 3.84 x 4.69
Bedroom 2
- Level: Second
- Dimensions: 2.47 x 3.41
Bedroom 3
- Level: Second
- Dimensions: 2.74 x 4.41
Bedroom 4
- Level: Basement
- Dimensions: 2.59 x 2.96
Dining room
- Level: Ground
- Dimensions: 5.6 x 3.65
Kitchen
- Level: Ground
- Dimensions: 3.35 x 2.37
Living room
- Level: Ground
- Dimensions: 5.6 x 3.65
Recreation
- Level: Basement
- Dimensions: 2.47 x 4.41
Heating
- Forced Air, Gas
Cooling
- Central Air
Features
- Basement: Partially Finished
- Has fireplace: Yes
- Fireplace features: Natural Gas
Interior area
- Living area range: 1500-2000 null
Property
Parking
- Total spaces: 3
- Parking features: Private, Garage Door Opener
- Has garage: Yes
Features
- Stories: 2
- Pool features: None
Lot
- Size: 2,551 Square Feet
- Features: Park, School Bus Route, Greenbelt/Conservation, Golf, Fenced Yard
Details
- Parcel number: 265702384
Construction
Type & style
- Home type: SingleFamily
- Property subtype: Single Family Residence
Materials
- Brick
- Foundation: Concrete
- Roof: Asphalt Shingle
Details
- Builder name: Heathwood Homes
Utilities & green energy
- Sewer: Sewer
Community & HOA
Location
- Region: Whitby
Financial & listing details
- Annual tax amount: C$7,590
- Date on market: 11/1/2026
Price history
Price history is unavailable.
Public tax history
Tax history is unavailable.
Climate risks
Neighborhood: L1P
Nearby schools
GreatSchools rating
No schools nearby
We couldn't find any schools near this home.
Similar homes
- C$1,250,0005 bd4 ba-- sqft16 Vickery St, Whitby, ON L1P 0L1For Sale
 MLS ID #E14138510, ROYAL LEPAGE IGNITE REALTY. TRREB
- C$1,399,0004 bd4 ba-- sqft117 Deer Ridge Cres, Whitby, ON L1P 0P2For Sale
 MLS ID #E14102124, HOMELIFE/FUTURE REALTY INC.. TRREB
- C$1,149,0005 bd4 ba-- sqft137 Old Colony Dr, Whitby, ON L1R 2A6For Sale
 MLS ID #E14138240, REVEL REALTY INC.. TRREB
- C$998,0004 bd3 ba-- sqft13 Micklefield Ave, Whitby, ON L1P 0C2For Sale
 MLS ID #E13849872, BAY STREET GROUP INC.. TRREB
