Welcome to 137 Old Colony Drive, an impressive executive home nestled in the highly desirable Pringle Creek community of Whitby! Offering 5 spacious bedrooms, 4 bathrooms and over 3,000 sq. ft. of above grade living space, this exceptional home provides the perfect blend of comfort, space and functionality for a growing or multigenerational family.The thoughtfully designed main floor features generous principal rooms, including a formal living and dining room, a spacious family room, a dedicated home office and a bright kitchen with a breakfast area, creating the perfect setting for both everyday living and entertaining. A convenient main-floor laundry room adds to the home's practical layout.Upstairs, discover five generously sized bedrooms, including an expansive primary retreat complete with walk-in closets and a private ensuite, offering a peaceful escape at the end of the day.The expansive unfinished basement presents an incredible opportunity to create a space tailored to your lifestyle. Whether you envision a home theatre, recreation room, fitness studio or additional living space, the possibilities are endless!Situated in an established, family friendly neighbourhood close to parks, schools, shopping, recreation and everyday amenities, this wonderful home offers the space and flexibility to grow with your family.An exceptional opportunity to make this impressive executive home your own!
For sale
C$1,149,000
137 Old Colony Dr, Whitby, ON L1R 2A6
5beds
4baths
Single Family Residence
Built in ----
5,588 Square Feet Lot
$-- Zestimate®
C$--/sqft
C$-- HOA
What's special
Generous principal roomsSpacious family roomDedicated home officeConvenient main-floor laundry roomExpansive primary retreatWalk-in closetsPrivate ensuite
- 1 day
- 8
- 0
Zillow last checked:
Listing updated:
Listed by:
REVEL REALTY INC.
Source: TRREB,MLS®#: E14138240 Originating MLS®#: Toronto Regional Real Estate Board
Facts & features
Interior
Bedrooms & bathrooms
- Bedrooms: 5
- Bathrooms: 4
Heating
- Forced Air, Gas
Cooling
- Central Air
Features
- None
- Basement: Unfinished
- Has fireplace: Yes
- Fireplace features: Natural Gas
Interior area
- Living area range: 3000-3500 null
Video & virtual tour
Property
Parking
- Total spaces: 4
- Parking features: Private Double
- Has garage: Yes
Features
- Stories: 2
- Pool features: None
Lot
- Size: 5,588 Square Feet
Details
- Parcel number: 265550045
Construction
Type & style
- Home type: SingleFamily
- Property subtype: Single Family Residence
Materials
- Brick
- Foundation: Concrete
- Roof: Asphalt Shingle
Utilities & green energy
- Sewer: Sewer
Community & HOA
Location
- Region: Whitby
Financial & listing details
- Annual tax amount: C$8,709
- Date on market: 11/2/2026
Price history
Price history is unavailable.
Public tax history
Tax history is unavailable.
Climate risks
Neighborhood: L1R
Nearby schools
GreatSchools rating
No schools nearby
We couldn't find any schools near this home.

Similar homes
- C$1,198,0007 bd4 ba-- sqft43 Dewbourne Pl, Whitby, ON L1R 2E4For Sale
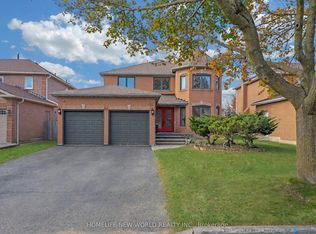 MLS ID #E14131256, HOMELIFE NEW WORLD REALTY INC.. TRREB
- C$1,250,0005 bd4 ba-- sqft16 Vickery St, Whitby, ON L1P 0L1For Sale
 MLS ID #E14138510, ROYAL LEPAGE IGNITE REALTY. TRREB
- C$1,149,9004 bd3 ba-- sqft58 Parnell Cres, Whitby, ON L1R 2L5For Sale
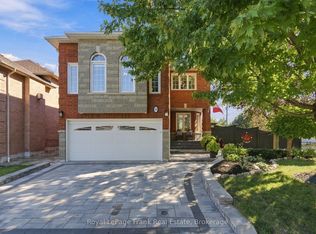 MLS ID #E13824394, Royal LePage Frank Real Estate. TRREB
- C$889,0004 bd3 ba-- sqft4 McCartney Ave, Whitby, ON L1R 2Y3For Sale
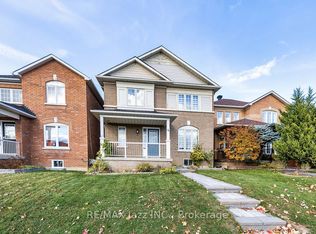 MLS ID #E14133996, RE/MAX Jazz INC.. TRREB
