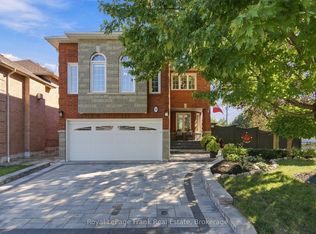
Welcome To This Beautifully Updated 4+2 Bedroom, 4-Bathroom Home In Sought-After North Whitby! Featuring Fantastic Curb Appeal And Numerous Upgrades Throughout, This Home Offers The Perfect Blend Of Style, Comfort, And Functionality. The Main Floor Boasts New Flooring Throughout The Living Room, Dining Room, And Family Room, Complemented By Pot Lights Throughout And Updated Light Fixtures. The Renovated Kitchen Features Brand-New Stainless Steel Appliances, Updated Countertops, And A Stylish Backsplash, Creating The Perfect Space For Everyday Living And Entertaining. Upstairs, Enjoy A Beautifully Renovated Ensuite With A Glass Shower, A Hardwood Staircase, And New Flooring Throughout The Second Level. Brand-New Zebra Blinds Throughout The Entire Home Add A Modern Touch. Additional Highlights Include An Updated 2-Piece Powder Room And A Separate Entrance To A Legal Basement Apartment Featuring 2 Additional Bedrooms. Enjoy The Added Benefit Of Rental Income From The Basement Apartment, Making This An Excellent Opportunity For Homeowners And Investors Alike. Ideally Located Just Steps From Public And Catholic Schools, This Fantastic Property Combines Thoughtful Upgrades, Income Potential, And A Desirable North Whitby Location. A Must-See Property You Won't Want To Miss!
For sale
C$1,099,999
20 Millstone Cres, Whitby, ON L1R 1T4
6beds
4baths
Single Family Residence
Built in ----
5,048 Square Feet Lot
$-- Zestimate®
C$--/sqft
C$-- HOA
What's special
Fantastic curb appealPot lights throughoutUpdated light fixturesRenovated kitchenBrand-new stainless steel appliancesUpdated countertopsStylish backsplash
- 1 day
- 5
- 0
Zillow last checked:
Listing updated:
Listed by:
CENTURY 21 TITANS REALTY INC.
Source: TRREB,MLS®#: E14081640 Originating MLS®#: Toronto Regional Real Estate Board
Originating MLS®#: Toronto Regional Real Estate BoardFacts & features
Interior
Bedrooms & bathrooms
- Bedrooms: 6
- Bathrooms: 4
Heating
- Forced Air, Gas
Cooling
- Central Air
Features
- In-Law Suite
- Flooring: Carpet Free
- Basement: Finished,Walk-Up Access
- Has fireplace: Yes
- Fireplace features: Wood Burning
Interior area
- Living area range: 2000-2500 null
Property
Parking
- Total spaces: 6
- Parking features: Private Double, Garage Door Opener
- Has attached garage: Yes
Features
- Stories: 2
- Pool features: None
Lot
- Size: 5,048 Square Feet
- Features: Library, Park, Place Of Worship, Public Transit, Rec./Commun.Centre, School
Details
- Parcel number: 265540086
Construction
Type & style
- Home type: SingleFamily
- Property subtype: Single Family Residence
Materials
- Brick
- Foundation: Concrete
- Roof: Asphalt Shingle
Utilities & green energy
- Sewer: Sewer
Community & HOA
Location
- Region: Whitby
Financial & listing details
- Annual tax amount: C$7,659
- Date on market: 10/15/2026
Price history
Price history is unavailable.
Public tax history
Tax history is unavailable.
Climate risks
Neighborhood: L1R
Nearby schools
GreatSchools rating
No schools nearby
We couldn't find any schools near this home.


Similar homes
- C$999,9995 bd4 ba-- sqft5 Lofthouse Dr, Whitby, ON L1R 1V6For Sale
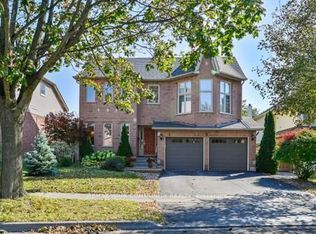 MLS ID #E14087022, REMAX YOUR COMMUNITY REALTY. TRREB
 - C$999,9903 bd3 ba-- sqft44 Finnegan Pl, Whitby, ON L1R 2K9For Sale
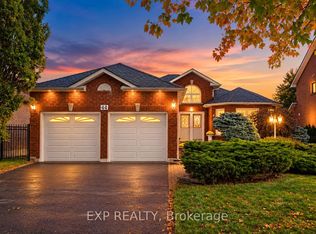 MLS ID #E14084978, EXP REALTY. TRREB
 - C$1,149,0005 bd4 ba-- sqft70 Willowbrook Dr, Whitby, ON L1R 2A8For Sale
 MLS ID #E13823806, Keller Williams Energy Real Estate. TRREB
 - C$1,149,0005 bd4 ba-- sqft55 Bentonwood Cres, Whitby, ON L1R 1K7For Sale
 MLS ID #E13856308, RE/MAX HALLMARK REALTY LTD.. TRREB
