BRIGHT & BEAUTIFULLY RENOVATED 4+2 BED, 4-BATH FAMILY HOME WITH LEGAL BASEMENT APARTMENT IN HIGHLY DESIRABLE ROLLING ACRES! Extensively upgraded throughout with approximately $150K INVESTED IN RENOVATIONS, offering a bright, spacious and functional layout designed for modern family living. The main level features 9-FT CEILINGS, HARDWOOD FLOORING, POT LIGHTS, CALIFORNIA SHUTTERS & CROWN MOULDING, complemented by separate living and dining areas and a comfortable family room with fireplace. The NEWLY RENOVATED KITCHEN (2022) features a large pantry and walk-out to the patio, perfect for everyday living and entertaining. Upstairs offers generous bedrooms and excellent family space. The professionally finished LEGAL BASEMENT APARTMENT features a SEPARATE ENTRANCE, FULL KITCHEN & 2 SPACIOUS BEDROOMS, providing outstanding flexibility for extended family or additional income potential. Beautifully landscaped exterior with FRONT INTERLOCK (2022) and numerous major updates including ROOF (2021), WINDOWS (2021), A/C (2021), FLOORING (2022), FURNACE (2025) & CENTRAL HUMIDIFIER (2026). A truly MOVE-IN-READY HOME in one of Whitby's most sought-after family communities, close to excellent schools, parks, shopping, transit and everyday amenities.
For sale
C$999,000
157 Waller St, Whitby, ON L1R 2P7
6beds
4baths
Single Family Residence
Built in ----
4,684 Square Feet Lot
$-- Zestimate®
C$--/sqft
C$-- HOA
What's special
Hardwood flooringPot lightsCalifornia shuttersCrown mouldingLarge pantryWalk-out to the patioGenerous bedrooms
- 1 day
- 4
- 0
Zillow last checked:
Listing updated:
Listed by:
SMART SOLD REALTY
Source: TRREB,MLS®#: E13789200 Originating MLS®#: Toronto Regional Real Estate Board
Originating MLS®#: Toronto Regional Real Estate BoardFacts & features
Interior
Bedrooms & bathrooms
- Bedrooms: 6
- Bathrooms: 4
Primary bedroom
- Description: Primary Bedroom
- Level: Basement
- Area: 14.82 Square Meters
- Area source: Other
- Dimensions: 3.90 x 3.80
Primary bedroom
- Description: Primary Bedroom
- Level: Second
- Area: 22 Square Meters
- Area source: Other
- Dimensions: 4.71 x 4.67
Bedroom 2
- Description: Bedroom 2
- Level: Basement
- Area: 11.97 Square Meters
- Area source: Other
- Dimensions: 3.90 x 3.07
Bedroom 2
- Description: Bedroom 2
- Level: Second
- Area: 10.24 Square Meters
- Area source: Other
- Dimensions: 3.38 x 3.03
Bedroom 3
- Description: Bedroom 3
- Level: Second
- Area: 10.18 Square Meters
- Area source: Other
- Dimensions: 3.35 x 3.04
Bedroom 4
- Description: Bedroom 4
- Level: Second
- Area: 19 Square Meters
- Area source: Other
- Dimensions: 4.45 x 4.27
Den
- Level: Main
- Dimensions: 4 x 4
Dining room
- Description: Dining Room
- Level: Main
- Area: 8.46 Square Meters
- Area source: Other
- Dimensions: 3.24 x 2.61
Family room
- Description: Family Room
- Level: Main
- Area: 18.54 Square Meters
- Area source: Other
- Dimensions: 4.73 x 3.92
Kitchen
- Description: Kitchen
- Level: Basement
- Area: 0 Square Meters
- Area source: Other
- Dimensions: 3 x 3
Kitchen
- Description: Kitchen
- Level: Main
- Area: 18.7 Square Meters
- Area source: Other
- Dimensions: 5.72 x 3.27
Living room
- Description: Living Room
- Level: Basement
- Area: 9.8 Square Meters
- Area source: Other
- Dimensions: 3.50 x 2.80
Heating
- Forced Air, Gas
Cooling
- Central Air
Features
- ERV/HRV
- Flooring: Carpet Free
- Basement: Apartment,Separate Entrance
- Has fireplace: Yes
Interior area
- Living area range: 2000-2500 null
Property
Parking
- Total spaces: 5
- Parking features: Private
- Has attached garage: Yes
Features
- Stories: 2
- Pool features: None
Lot
- Size: 4,684 Square Feet
- Features: Irregular Lot
Details
- Parcel number: 265680574
- Other equipment: Air Exchanger
Construction
Type & style
- Home type: SingleFamily
- Property subtype: Single Family Residence
Materials
- Brick
- Foundation: Poured Concrete
- Roof: Asphalt Shingle
Utilities & green energy
- Sewer: Sewer
Community & HOA
Location
- Region: Whitby
Financial & listing details
- Annual tax amount: C$7,327
- Date on market: 9/16/2026
Price history
Price history is unavailable.
Public tax history
Tax history is unavailable.
Climate risks
Neighborhood: L1R
Nearby schools
GreatSchools rating
No schools nearby
We couldn't find any schools near this home.


Similar homes
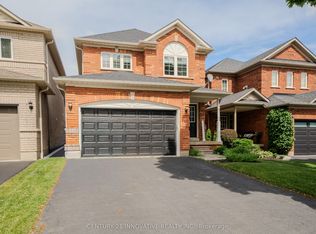

- C$995,0004 bd3 ba-- sqft17 Chatterson St, Whitby, ON L1R 0B1For Sale
 MLS ID #E13788698, CENTURY 21 PEOPLE`S CHOICE REALTY INC.. TRREB
 - C$995,0005 bd4 ba-- sqft82 Beachgrove Cres, Whitby, ON L1R 3G3For Sale
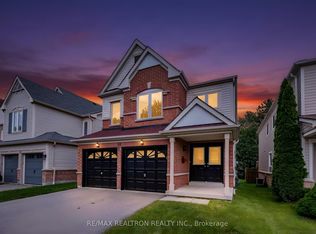 MLS ID #E13780776, RE/MAX REALTRON REALTY INC.. TRREB
 - C$999,9996 bd4 ba-- sqft84 Braebrook Dr, Whitby, ON L1R 0M9For Sale
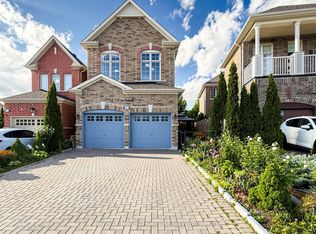 MLS ID #E13776384, RE/MAX METROPOLIS REALTY. TRREB
 - C$1,049,0005 bd4 ba-- sqft22 Ennisclare Pl, Whitby, ON L1R 1R9For Sale
 MLS ID #E13790702, LPT Realty. TRREB
