Welcome to 54 Thames Drive, a beautifully updated 3+1 bedroom, 4-bathroom home in Whitby's highly desirable Rolling Acres community. Offering a functional, family-friendly layout and thoughtfully upgraded living space, this move-in-ready home is designed for comfortable everyday living and entertaining. The bright main level features a welcoming open-concept layout with modern finishes and plenty of natural light. The updated kitchen flows seamlessly into the living and dining areas, creating an inviting space for family gatherings and entertaining. Upstairs, you'll find three generously sized bedrooms, including a spacious primary retreat. The professionally finished basement provides valuable additional living space with an extra bedroom and bathroom-perfect for a home office, guest suite, recreation area, or growing family. Outside, enjoy a private backyard and the convenience of three parking spaces. Additional highlights include solar panels and a newer garage, adding both functionality and long-term value. Located in sought-after Rolling Acres, you're minutes from excellent schools, parks, shopping, restaurants, transit and major commuter routes.3+1 Bedrooms 4 Bathrooms Finished Basement Solar Panels 3 Parking Spaces Updated Throughout Prime Rolling Acres Location. A fantastic opportunity to own a spacious, move-in-ready home in one of Whitby's established family communities. Come experience 54 Thames Drive for yourself.
For sale
C$915,000
54 Thames Dr, Whitby, ON L1R 2R1
4beds
4baths
Single Family Residence
Built in ----
3,219 Square Feet Lot
$-- Zestimate®
C$--/sqft
C$-- HOA
What's special
Beautifully updatedFunctional family-friendly layoutThoughtfully upgraded living spaceBright main levelWelcoming open-concept layoutModern finishesPlenty of natural light
- 20 days
- 11
- 1
Zillow last checked:
Listing updated:
Listed by:
THE AGENCY
Source: TRREB,MLS®#: E13793658 Originating MLS®#: Toronto Regional Real Estate Board
Originating MLS®#: Toronto Regional Real Estate BoardFacts & features
Interior
Bedrooms & bathrooms
- Bedrooms: 4
- Bathrooms: 4
Primary bedroom
- Description: Primary Bedroom
- Level: Second
- Area: 19.98 Square Meters
- Area source: Other
- Dimensions: 5.30 x 3.77
Bedroom 2
- Description: Bedroom 2
- Level: Second
- Area: 10.63 Square Meters
- Area source: Other
- Dimensions: 3.85 x 2.76
Bedroom 3
- Description: Bedroom 3
- Level: Second
- Area: 8.64 Square Meters
- Area source: Other
- Dimensions: 3.12 x 2.77
Dining room
- Description: Dining Room
- Level: Ground
- Area: 12.06 Square Meters
- Area source: Other
- Dimensions: 3.26 x 3.70
Family room
- Description: Family Room
- Level: Ground
- Area: 15.8 Square Meters
- Area source: Other
- Dimensions: 4.26 x 3.71
Kitchen
- Description: Kitchen
- Level: Ground
- Area: 19.4 Square Meters
- Area source: Other
- Dimensions: 5.97 x 3.25
Living room
- Description: Living Room
- Level: Ground
- Area: 6.92 Square Meters
- Area source: Other
- Dimensions: 2.97 x 2.33
Heating
- Forced Air, Gas
Cooling
- Central Air
Appliances
- Included: Water Heater Owned
Features
- Flooring: Carpet Free
- Basement: Finished
- Has fireplace: No
Interior area
- Living area range: 1500-2000 null
Video & virtual tour
Property
Parking
- Total spaces: 3
- Parking features: Private
- Has attached garage: Yes
Features
- Stories: 2
- Pool features: None
Lot
- Size: 3,219 Square Feet
Details
- Parcel number: 265680633
Construction
Type & style
- Home type: SingleFamily
- Property subtype: Single Family Residence
Materials
- Aluminum Siding, Brick
- Foundation: Brick
- Roof: Asphalt Shingle
Utilities & green energy
- Sewer: Sewer
Community & HOA
Location
- Region: Whitby
Financial & listing details
- Annual tax amount: C$6,021
- Date on market: 9/18/2026
Price history
Price history is unavailable.
Public tax history
Tax history is unavailable.
Climate risks
Neighborhood: L1R
Nearby schools
GreatSchools rating
No schools nearby
We couldn't find any schools near this home.
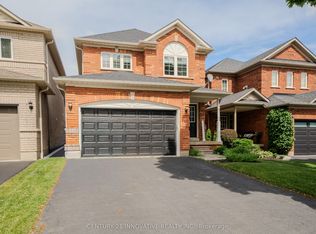

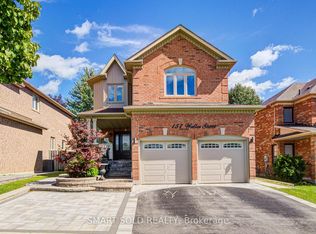
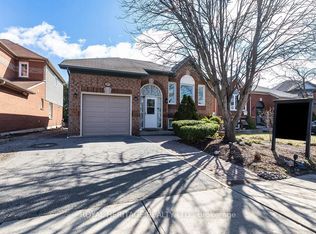
Similar homes
- C$874,9004 bd3 ba-- sqft1116 Green St, Whitby, ON L1N 4G7For Sale
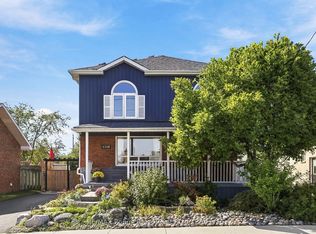 MLS ID #E13877060, RE/MAX ROUGE RIVER REALTY LTD.. TRREB
 - C$899,0005 bd3 ba-- sqft955 Snowbird St, Oshawa, ON L1J 8J8For Sale
 MLS ID #E13848806, EXP REALTY. TRREB
 - C$950,0006 bd4 ba-- sqft43 Vickery St, Whitby, ON L1P 0L2For Sale
 MLS ID #E13859492, RIGHT AT HOME REALTY INC.. TRREB
 - C$799,0004 bd2 ba-- sqft25 Bedell Cres, Whitby, ON L1R 2N8For Sale
 MLS ID #E13646362, HOMELIFE/ROMANO REALTY LTD.. TRREB
