This beautifully maintained 2+2 bedroom, 2 bathroom with finished basement with large rec room this home offers the perfect blend of comfort, space, and versatility in one of Whitby's most sought-after family neighbourhoods.Step inside to a bright and inviting main floor featuring a functional layout, spacious living and dining areas, and large windows that fill the home with natural light. The kitchen offers ample cabinetry and workspace, ideal for everyday living and entertaining.The main level includes one primary and a large flex space that could easily work as a second bedroom, while the fully finished lower level provides two additional bedrooms, a second full bathroom, and plenty of flexible space-perfect for extended family, guests, or a home office setup. Large recreation room. Enjoy a private backyard ideal for relaxing and enjoy the pond or entertaining, along with a quiet, family-friendly street close to parks, top-rated schools, shopping, and all amenities. Easy access to highways and transit makes commuting a breeze.
For sale
C$719,999
31 Thames Dr N, Whitby, ON L1R 2M2
4beds
2baths
Single Family Residence
Built in ----
4,472 Square Feet Lot
$-- Zestimate®
C$--/sqft
C$-- HOA
What's special
Functional layoutLarge flex spaceFully finished lower levelTwo additional bedroomsPlenty of flexible spaceLarge recreation roomQuiet family-friendly street
- 30 days
- 23
- 0
Zillow last checked:
Listing updated:
Listed by:
ROYAL HERITAGE REALTY LTD.
Source: TRREB,MLS®#: E13763232 Originating MLS®#: Toronto Regional Real Estate Board
Originating MLS®#: Toronto Regional Real Estate BoardFacts & features
Interior
Bedrooms & bathrooms
- Bedrooms: 4
- Bathrooms: 2
Bedroom 2
- Level: Lower
- Dimensions: 2.34 x 2.42
Bedroom 2
- Level: Main
- Dimensions: 3.04 x 2.43
Bedroom 3
- Level: Lower
- Dimensions: 3.02 x 2.36
Dining room
- Level: Main
- Dimensions: 4.6 x 1.95
Foyer
- Level: Main
- Dimensions: 2.1 x 1.22
Kitchen
- Level: Main
- Dimensions: 3.35 x 4.6
Living room
- Level: Main
- Dimensions: 6.12 x 3.96
Recreation
- Level: Lower
- Dimensions: 6.89 x 4.09
Heating
- Forced Air, Gas
Cooling
- Central Air
Features
- Primary Bedroom - Main Floor
- Basement: Finished
- Has fireplace: Yes
- Fireplace features: Natural Gas
Interior area
- Living area range: 700-1100 null
Property
Parking
- Total spaces: 3
- Parking features: Private
- Has garage: Yes
Features
- Pool features: None
Lot
- Size: 4,472 Square Feet
Details
- Parcel number: 265680038
Construction
Type & style
- Home type: SingleFamily
- Architectural style: Bungalow
- Property subtype: Single Family Residence
Materials
- Brick
- Foundation: Concrete
- Roof: Asphalt Shingle
Utilities & green energy
- Sewer: Sewer
Community & HOA
Location
- Region: Whitby
Financial & listing details
- Annual tax amount: C$5,768
- Date on market: 9/9/2026
Price history
Price history is unavailable.
Public tax history
Tax history is unavailable.
Climate risks
Neighborhood: L1R
Nearby schools
GreatSchools rating
No schools nearby
We couldn't find any schools near this home.



Similar homes
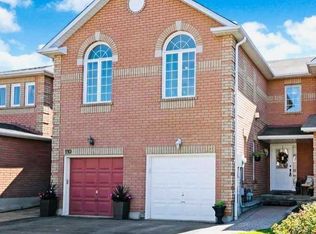
- C$719,0003 bd2 ba-- sqft583 Pinewood St, Oshawa, ON L1G 2S2For Sale
 MLS ID #E13554040, RE/MAX REALTRON REALTY INC.. TRREB
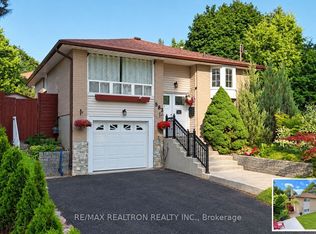
 - C$729,0004 bd4 ba-- sqft41 Toscana Dr, Whitby, ON L1R 2Z4For Sale
 MLS ID #E13632826, ROYAL HERITAGE REALTY LTD.. TRREB
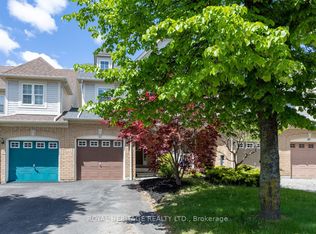
 - C$749,9003 bd1 ba-- sqft627 Whistler Dr, Oshawa, ON L1J 8K2For Sale
 MLS ID #E13770720, Royal Service Real Estate Inc.. TRREB
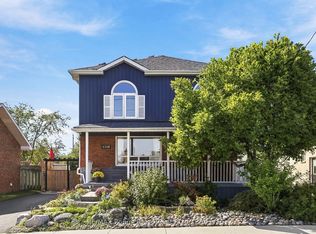
 - C$874,9004 bd3 ba-- sqft1116 Green St, Whitby, ON L1N 4G7For Sale
 MLS ID #E13877060, RE/MAX ROUGE RIVER REALTY LTD.. TRREB
