Welcome to 130 William Stephenson Drive, a beautifully maintained home that showcases true pride of ownership and is ready for its next chapter. A spacious foyer with updated tile flooring creates a warm and inviting first impression. The bright living room features hardwood floors and a large bay window that fills the space with natural light, while the formal dining room provides the perfect setting for family dinners and special occasions.The updated kitchen offers a convenient eat-in area and overlooks the family room, complete with a gas fireplace and walkout to the fully fenced backyard. Designed for both everyday living and entertaining, this functional layout seamlessly connects the home's principal living spaces.The lower level features above-grade windows, a fourth bedroom, and a spacious recreation room, offering flexibility for guests, a home office, or growing families. Upstairs, you'll find three generously sized bedrooms, including a primary retreat with a walk-in closet and private 3-piece ensuite. The five-level backsplit design provides exceptional space, privacy, and versatility. Updated throughout, this home features fresh paint (2025), roof (2024), flooring (2023), all three bathrooms (2022), shed and gazebo (2022), garage door and opener (2021), driveway (2019), kitchen (2018), and professionally landscaped front and rear yards (2019).Located in the sought-after Blue Grass Meadows community, residents enjoy access to excellent schools, parks, sports fields, recreational facilities, and skating amenities. Conveniently situated just minutes from Highways 401 and 407, as well as the Whitby GO Station, this exceptional home offers the perfect blend of comfort, convenience, and family-friendly living.
For sale
C$899,999
130 William Stephenson Dr, Whitby, ON L1N 8V1
4beds
3baths
Single Family Residence
Built in ----
5,588 Square Feet Lot
$-- Zestimate®
C$--/sqft
C$-- HOA
What's special
- 73 days
- 13
- 2
Zillow last checked:
Listing updated:
Listed by:
ROYAL LEPAGE ESTATE REALTY
Source: TRREB,MLS®#: E13499284 Originating MLS®#: Toronto Regional Real Estate Board
Originating MLS®#: Toronto Regional Real Estate BoardFacts & features
Interior
Bedrooms & bathrooms
- Bedrooms: 4
- Bathrooms: 3
Primary bedroom
- Level: Upper
- Dimensions: 5 x 3.65
Bedroom 2
- Level: Upper
- Dimensions: 4.1 x 2.65
Bedroom 3
- Level: Upper
- Dimensions: 4.1 x 2.65
Bedroom 4
- Level: Lower
- Dimensions: 4.5 x 3.2
Dining room
- Level: Main
- Dimensions: 3.5 x 2.7
Family room
- Level: Ground
- Dimensions: 6.3 x 3.5
Kitchen
- Level: Main
- Dimensions: 5 x 2.5
Living room
- Level: Main
- Dimensions: 5.35 x 4
Recreation
- Level: Lower
- Dimensions: 5.8 x 4.8
Heating
- Forced Air, Gas
Cooling
- Central Air
Appliances
- Included: Water Heater Owned
Features
- Basement: Finished
- Has fireplace: Yes
- Fireplace features: Family Room, Natural Gas
Interior area
- Living area range: 1500-2000 null
Video & virtual tour
Property
Parking
- Total spaces: 5
- Parking features: Private
- Has garage: Yes
Features
- Patio & porch: Deck
- Exterior features: Landscaped, Privacy
- Pool features: None
Lot
- Size: 5,588 Square Feet
Details
- Parcel number: 265190244
Construction
Type & style
- Home type: SingleFamily
- Property subtype: Single Family Residence
Materials
- Brick, Aluminum Siding
- Foundation: Poured Concrete
- Roof: Shingle
Utilities & green energy
- Sewer: Sewer
Community & HOA
Location
- Region: Whitby
Financial & listing details
- Annual tax amount: C$6,367
- Date on market: 6/29/2026
Price history
Price history is unavailable.
Public tax history
Tax history is unavailable.
Climate risks
Neighborhood: L1N
Nearby schools
GreatSchools rating
No schools nearby
We couldn't find any schools near this home.


Similar homes
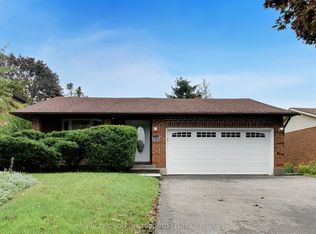
- C$899,9002 bd2 ba-- sqft801 King St, Whitby, ON L1N 5A3For Sale
 MLS ID #E13759304, Royal Service Real Estate Inc.. TRREB
 - C$719,9994 bd2 ba-- sqft31 Thames Dr N, Whitby, ON L1R 2M2For Sale
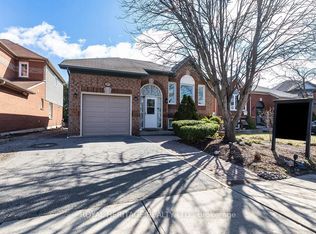 MLS ID #E13763232, ROYAL HERITAGE REALTY LTD.. TRREB
 - C$895,9994 bd2 ba-- sqft172 Sussex St, Oshawa, ON L1G 1V9For Sale
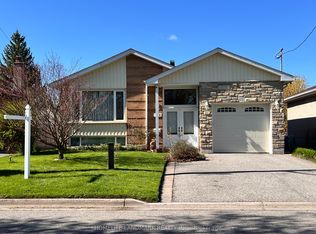 MLS ID #E13719192, HOMELIFE LANDMARK REALTY INC.. TRREB
 - C$999,9004 bd3 ba-- sqft4 Upland Dr, Whitby, ON L1N 8H5For Sale
 MLS ID #E13463150, ROYAL LEPAGE SIGNATURE REALTY. TRREB
