Welcome to a warm and inviting family home in the heart of sought-after Pringle Creek, ideally situated directly across from scenic nature trails and close to schools, parks, shopping and everyday amenities, with convenient access between Hwy 401 and 407. This spacious 4+1 bedroom detached home offers the best of both worlds-a comfortable family home paired with a beautifully finished, legal 1-bedroom basement apartment, creating an excellent opportunity for additional income or multi-generational living. The main home offers plenty of room for family life while maintaining a cozy, comfortable feel. The main floor features formal living and dining areas, a welcoming family room with fireplace (as-is), and a generous eat-in kitchen with space to gather. Upstairs, you'll find four oversized bedrooms, including a spacious primary retreat complete with a 4-piece ensuite and deep soaker tub. Vacant and ready for its next occupant, the self-contained legal apartment has been thoughtfully finished with quality, modern details throughout. Featuring a separate entrance, bright open-concept living and dining space, stainless steel appliances, a spacious bedroom with walk-in closet and contemporary finishes, it offers a polished and welcoming space with the potential to help offset monthly carrying costs. Step outside to a private backyard surrounded by mature greenery, featuring a newer deck and above-ground pool-perfect for relaxing, entertaining and enjoying summer with family and friends. A double-car garage, additional finished bonus room and dedicated basement storage for the main home's use add even more functionality. With nature trails just steps from your front door, a family-friendly neighbourhood surrounding you, and a quality legal apartment already in place, this is a unique opportunity to enjoy everything Pringle Creek has to offer while adding flexibility and value to your home ownership.
For sale
C$1,124,900
137 Pringle Dr, Whitby, ON L1N 6K4
5beds
4baths
Single Family Residence
Built in ----
6,160 Square Feet Lot
$-- Zestimate®
C$--/sqft
C$-- HOA
What's special
Four oversized bedroomsSpacious primary retreatDeep soaker tubStainless steel appliancesContemporary finishesNewer deckAbove-ground pool
- 30 days
- 9
- 0
Zillow last checked:
Listing updated:
Listed by:
RE/MAX ROUGE RIVER REALTY LTD.
Source: TRREB,MLS®#: E13787522 Originating MLS®#: Central Lakes Association of REALTORS
Originating MLS®#: Central Lakes Association of REALTORSFacts & features
Interior
Bedrooms & bathrooms
- Bedrooms: 5
- Bathrooms: 4
Primary bedroom
- Level: Second
- Dimensions: 4.34 x 3.7
Bedroom
- Level: Basement
- Dimensions: 4.49 x 3.31
Bedroom 2
- Level: Second
- Dimensions: 4.53 x 3.17
Bedroom 3
- Level: Second
- Dimensions: 3.79 x 3.25
Bedroom 4
- Level: Second
- Dimensions: 3.53 x 3.44
Dining room
- Level: Ground
- Dimensions: 3.8 x 3.31
Dining room
- Level: Basement
- Dimensions: 3.55 x 2.17
Family room
- Level: Ground
- Dimensions: 6.5 x 3.62
Kitchen
- Level: Ground
- Dimensions: 4.74 x 3.69
Kitchen
- Level: Basement
- Dimensions: 3.76 x 3.58
Laundry
- Level: Ground
- Dimensions: 3.48 x 1.95
Living room
- Level: Ground
- Dimensions: 5.51 x 3.47
Living room
- Level: Basement
- Dimensions: 3.65 x 2.27
Other
- Level: Basement
- Dimensions: 4.03 x 3.47
Heating
- Forced Air, Gas
Cooling
- Central Air
Features
- Flooring: Accessory Apartment
- Basement: Apartment,Finished
- Has fireplace: No
Interior area
- Living area range: 2000-2500 null
Property
Parking
- Total spaces: 4
- Parking features: Private Double, Garage Door Opener
- Has garage: Yes
Features
- Stories: 2
- Has private pool: Yes
- Pool features: Above Ground
Lot
- Size: 6,160 Square Feet
Details
- Parcel number: 265250072
Construction
Type & style
- Home type: SingleFamily
- Property subtype: Single Family Residence
Materials
- Brick, Board & Batten
- Foundation: Unknown
- Roof: Unknown
Utilities & green energy
- Sewer: Sewer
Community & HOA
Location
- Region: Whitby
Financial & listing details
- Annual tax amount: C$7,353
- Date on market: 9/15/2026
Price history
Price history is unavailable.
Public tax history
Tax history is unavailable.
Climate risks
Neighborhood: L1N
Nearby schools
GreatSchools rating
No schools nearby
We couldn't find any schools near this home.
Similar homes
- C$1,149,0005 bd4 ba-- sqft70 Willowbrook Dr, Whitby, ON L1R 2A8For Sale
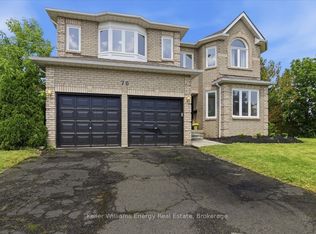 MLS ID #E13823806, Keller Williams Energy Real Estate. TRREB
 - C$1,149,0005 bd4 ba-- sqft55 Bentonwood Cres, Whitby, ON L1R 1K7For Sale
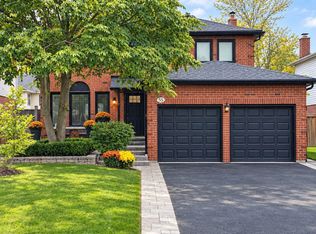 MLS ID #E13856308, RE/MAX HALLMARK REALTY LTD.. TRREB
 - C$1,149,0005 bd4 ba-- sqft19 Wigston Ct, Whitby, ON L1R 2B9For Sale
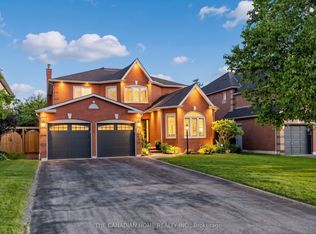 MLS ID #E13805512, THE CANADIAN HOME REALTY INC.. TRREB
 - C$1,139,0005 bd4 ba-- sqft86 Solmar Ave, Whitby, ON L1R 3G2For Sale
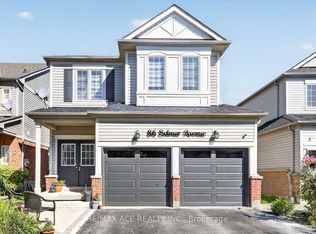 MLS ID #E13814106, RE/MAX ACE REALTY INC.. TRREB
