Welcome to this custom-designed bungalow located on a premium lot in the desirable McLaughlin-Thornton Ridge neighbourhood. Creatively planned for those who value space, natural light, and versatile living, the open-concept living area has a dramatic cathedral ceiling and a skylight. Engineered hardwood flooring, generous windows, and a gas fireplace create a comfortable setting for everyday living and entertaining. The kitchen features stainless steel appliances, and an oversized centre island which offers an abundant workspace, a comfortable family dining space, and generous below counter storage. Two spacious bedrooms occupy the main level, including a primary retreat with a distinctive barn-style door, and a walk-out to the deck. The spa-like main bathroom (9.5' X 8') features a glass-enclosed walk-in shower, separate soaker tub, and skylight. Multiple walkouts extend the living space outdoors to 2 decks, plus a private rear yard with two garden sheds, a hardtop gazebo, and two gas BBQ outlets - an inviting setting for summer get-togethers. The finished lower level is equally impressive, offering a bright two-bedroom in-law suite with its own living area with kitchen, laundry, gas fireplace, and a private walkout. Adding another layer of versatility, the heated and air-conditioned garage is currently configured as a sales shop and can readily serve as a studio, workshop, or other home-based business (or could be converted back to a garage). With convenient access to Highways 401 & 407, Durham College, Ontario Tech University, Lakeridge Health, shopping, schools, and transit, this is a rare opportunity to combine easy bungalow living with genuine flexibility.
For sale
C$999,990
814 Lochness Cres, Oshawa, ON L1J 7P6
4beds
2baths
Single Family Residence
Built in ----
5,695 Square Feet Lot
$-- Zestimate®
C$--/sqft
C$-- HOA
What's special
Premium lotDramatic cathedral ceilingEngineered hardwood flooringGenerous windowsGas fireplaceOversized centre islandAbundant workspace
- 1 day
- 3
- 0
Zillow last checked:
Listing updated:
Listed by:
Century 21 Infinity Realty Inc.
Source: TRREB,MLS®#: E13760706 Originating MLS®#: Central Lakes Association of REALTORS
Originating MLS®#: Central Lakes Association of REALTORSFacts & features
Interior
Bedrooms & bathrooms
- Bedrooms: 4
- Bathrooms: 2
Primary bedroom
- Level: Main
- Dimensions: 4.43 x 4.06
Primary bedroom
- Level: Main
- Dimensions: 4.43 x 4.06
Bedroom 2
- Level: Main
- Dimensions: 7.01 x 3.2
Bedroom 2
- Level: Main
- Dimensions: 7.01 x 3.2
Bedroom 3
- Level: Lower
- Dimensions: 4.34 x 3.72
Bedroom 3
- Level: Lower
- Dimensions: 4.34 x 3.72
Bedroom 4
- Level: Lower
- Dimensions: 3.34 x 2.79
Bedroom 4
- Level: Lower
- Dimensions: 3.34 x 2.79
Bathroom
- Level: Main
- Dimensions: 2.86 x 2.47
Bathroom
- Level: Main
- Dimensions: 2.86 x 2.47
Dining room
- Level: Main
- Dimensions: 2.68 x 2.64
Dining room
- Level: Lower
- Dimensions: 6.91 x 3.57
Dining room
- Level: Main
- Dimensions: 5.02 x 3.06
Dining room
- Level: Lower
- Dimensions: 6.91 x 3.57
Kitchen
- Level: Main
- Dimensions: 5.32 x 3.2
Kitchen
- Level: Main
- Dimensions: 5.32 x 3.12
Kitchen
- Level: Main
- Dimensions: 5.32 x 3.12
Kitchen
- Level: Ground
- Dimensions: 4 x 2.75
Kitchen
- Level: Lower
- Dimensions: 3 x 2.22
Kitchen
- Level: Ground
Kitchen
- Level: Lower
- Dimensions: 3 x 2.23
Laundry
- Level: Main
- Dimensions: 2.1 x 1.7
Laundry
- Level: Lower
- Dimensions: 2.65 x 1.79
Laundry
- Level: Lower
- Dimensions: 2.65 x 1.79
Laundry
- Level: In Between
- Dimensions: 2.11 x 1.7
Laundry
- Level: Main
- Dimensions: 2.11 x 1.7
Living room
- Level: Lower
- Dimensions: 6.91 x 3.57
Living room
- Level: Main
- Dimensions: 5.97 x 2.64
Living room
- Level: Main
- Dimensions: 5.97 x 2.64
Living room
- Level: Lower
- Dimensions: 6.91 x 3.57
Living room
- Level: Main
- Dimensions: 5.97 x 2.64
Heating
- Forced Air, Gas
Cooling
- Wall Unit(s)
Appliances
- Included: Water Heater Owned
Features
- Central Vacuum, In-Law Suite
- Basement: Apartment,Finished with Walk-Out
- Has fireplace: Yes
- Fireplace features: Natural Gas
Interior area
- Living area range: 1100-1500 null
Video & virtual tour
Property
Parking
- Total spaces: 6
- Parking features: Garage
- Has garage: Yes
Features
- Pool features: None
Lot
- Size: 5,695 Square Feet
Details
- Parcel number: 163000149
Construction
Type & style
- Home type: SingleFamily
- Architectural style: Bungalow
- Property subtype: Single Family Residence
Materials
- Brick, Vinyl Siding
- Foundation: Concrete
- Roof: Asphalt Shingle
Utilities & green energy
- Sewer: Sewer
Community & HOA
Location
- Region: Oshawa
Financial & listing details
- Annual tax amount: C$6,395
- Date on market: 9/9/2026
Price history
Price history is unavailable.
Public tax history
Tax history is unavailable.
Climate risks
Neighborhood: McLaughlin
Nearby schools
GreatSchools rating
No schools nearby
We couldn't find any schools near this home.



Similar homes
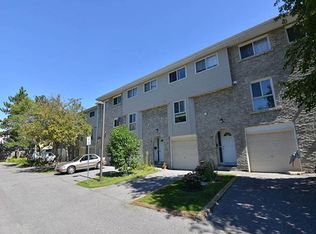
- C$979,0006 bd2 ba-- sqft511 Woodcrest Ave, Oshawa, ON L1J 2T7For Sale
 MLS ID #E13752020, RIGHT AT HOME REALTY INC.. TRREB
 - C$890,0003 bd2 ba-- sqft609 Annapolis Ave, Oshawa, ON L1J 2Y9For Sale
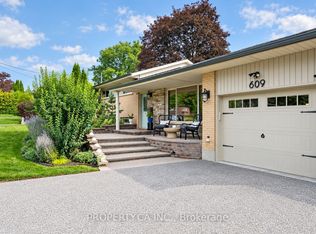 MLS ID #E13763338, PROPERTY.CA INC.. TRREB
 - C$924,9004 bd3 ba-- sqft75 Waverly St N, Oshawa, ON L1J 8G6For Sale
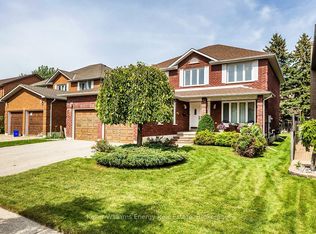 MLS ID #E13759618, Keller Williams Energy Real Estate. TRREB
 - C$899,7003 bd2 ba-- sqft396 Jane Ave, Oshawa, ON L1J 3L4For Sale
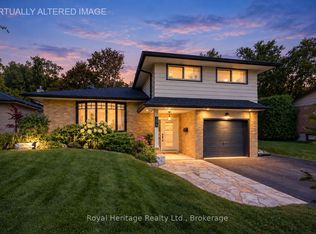 MLS ID #E13759940, ROYAL HERITAGE REALTY LTD.. TRREB
