
Welcome to 68 Hawley Crescent, ideally located in Whitby's family-friendly Blue Grass Meadows community. This spacious 4-bedroom, 3-bathroom backsplit offers a functional layout, generous living space and excellent potential for families, first-time buyers or those looking to personalize a home over time.The main level features a bright living and dining area, an eat-in kitchen and a comfortable family room with a fireplace and walkout to the backyard-perfect for everyday living and entertaining. Four well-proportioned bedrooms provide flexibility for growing families, guests or a home office. The primary bedroom offers ample space and convenient access to a bathroom, while two additional bathrooms provide comfort and practicality.The backsplit design creates excellent separation between living and sleeping areas, with versatile lower-level space ideal for a recreation room, home gym, office or additional living area. A 50 x 120 ft lot provides plenty of room to enjoy the outdoors, with space for children, pets, gardening and summer gatherings. The private driveway and garage offer convenient parking for family and guests.Located close to schools, parks, trails, sports fields, recreational facilities, shopping, public transit and major commuter routes, including Highway 401, Highway 407 and Whitby GO Station. A wonderful opportunity to make this well-located Blue Grass Meadows home your own. Buyer and buyer's agent to verify all measurements and details.
For sale
C$859,999
68 Hawley Cres, Whitby, ON L1N 6V9
4beds
3baths
Single Family Residence
Built in ----
6,000 Square Feet Lot
$-- Zestimate®
C$--/sqft
C$-- HOA
What's special
Functional layoutGenerous living spaceEat-in kitchenWalkout to the backyardFour well-proportioned bedroomsTwo additional bathrooms
- 48 days
- 10
- 0
Zillow last checked:
Listing updated:
Listed by:
ENGEL & VOLKERS TORONTO CENTRAL
Source: TRREB,MLS®#: E13750628 Originating MLS®#: Toronto Regional Real Estate Board
Originating MLS®#: Toronto Regional Real Estate BoardFacts & features
Interior
Bedrooms & bathrooms
- Bedrooms: 4
- Bathrooms: 3
Primary bedroom
- Level: Second
- Dimensions: 4.7 x 3.3
Bedroom
- Level: Main
- Dimensions: 2.9 x 3
Bedroom 3
- Level: Second
- Dimensions: 4 x 3.3
Bedroom 4
- Level: Second
- Dimensions: 3.9 x 3.6
Breakfast
- Level: Main
- Dimensions: 2.2 x 3.2
Other
- Level: Basement
- Dimensions: 5.2 x 1.2
Dining room
- Level: Main
- Dimensions: 3.6 x 3.3
Family room
- Level: Main
- Dimensions: 9.5 x 3.9
Foyer
- Level: Main
- Dimensions: 1.6 x 4.4
Kitchen
- Level: Main
- Dimensions: 3.1 x 3.2
Laundry
- Level: Main
- Dimensions: 2.2 x 2.6
Living room
- Level: Main
- Dimensions: 3.6 x 4.9
Other
- Level: Basement
- Dimensions: 5.2 x 7.3
Utility room
- Level: Basement
- Dimensions: 5.2 x 2.7
Heating
- Forced Air, Gas
Cooling
- Central Air
Features
- None
- Basement: Unfinished
- Has fireplace: Yes
Interior area
- Living area range: 2000-2500 null
Video & virtual tour
Property
Parking
- Total spaces: 6
- Parking features: Garage
- Has garage: Yes
Features
- Pool features: None
- Waterfront features: None
Lot
- Size: 6,000 Square Feet
Details
- Parcel number: 265180096
Construction
Type & style
- Home type: SingleFamily
- Property subtype: Single Family Residence
Materials
- Brick
- Foundation: Concrete Block
- Roof: Asphalt Shingle
Utilities & green energy
- Sewer: Sewer
Community & HOA
Location
- Region: Whitby
Financial & listing details
- Annual tax amount: C$7,382
- Date on market: 9/7/2026
Price history
Price history is unavailable.
Public tax history
Tax history is unavailable.
Climate risks
Neighborhood: L1N
Nearby schools
GreatSchools rating
No schools nearby
We couldn't find any schools near this home.


Similar homes
- C$875,0004 bd1 ba-- sqft166 Elizabeth Cres N, Whitby, ON L1N 3R7For Sale
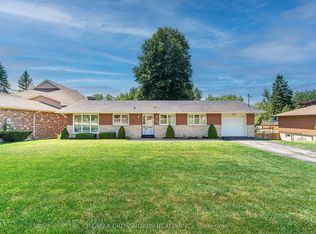 MLS ID #E13647854, RE/MAX CROSSROADS REALTY INC.. TRREB
 - C$899,0004 bd3 ba-- sqft33 Waller St, Whitby, ON L1R 1Z8For Sale
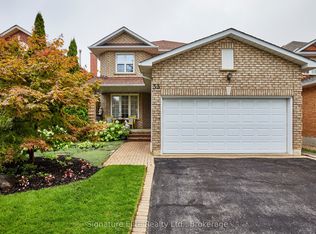 MLS ID #E13738790, Signature Elite Realty Ltd.. TRREB
 - C$889,0004 bd3 ba-- sqft409 Gilbert St E, Whitby, ON L1N 1R6For Sale
 MLS ID #E13715456, Keller Williams Energy Real Estate. TRREB
 - C$929,9003 bd3 ba-- sqft25 Coulton Ct, Whitby, ON L1N 7A9For Sale
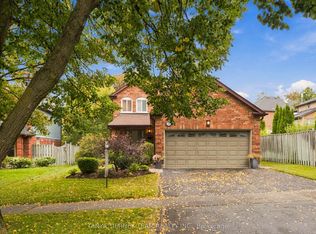 MLS ID #E13854584, TANYA TIERNEY TEAM REALTY INC.. TRREB
