Wake up to unobstructed views of Lake Ontario every day. This beautifully renovated backsplit sits directly on the waterfront, offering the kind of front-row seat to the water that rarely comes to market. Inside, the home has been thoughtfully updated throughout, blending modern finishes with a comfortable, move-in-ready layout. The backsplit design creates distinct living spaces for family time, work-from-home days, or hosting guests, with a fourth bedroom(or flexible den/office) adding extra room to grow. Step outside to a large backyard that stretches toward the shoreline, ideal for entertaining, gardening, or simply soaking in the lake breeze. Birdsong fills the air, and the quiet, peaceful setting makes this a rare retreat, close enough to the city yet worlds away from the noise. Whether you're looking for a forever home or a private escape, this Oshawa gem delivers.
For sale
C$889,900
791 Stone St, Oshawa, ON L1J 1A4
4beds
2baths
Single Family Residence
Built in ----
0.27 Acres Lot
$-- Zestimate®
C$--/sqft
C$-- HOA
What's special
Beautifully renovated backsplitDirectly on the waterfrontThoughtfully updated throughoutModern finishesComfortable move-in-ready layoutQuiet peaceful setting
- 111 days
- 92
- 3
Zillow last checked:
Listing updated:
Listed by:
Royal LePage Frank Real Estate
Source: TRREB,MLS®#: E13531126 Originating MLS®#: Central Lakes Association of REALTORS
Originating MLS®#: Central Lakes Association of REALTORSFacts & features
Interior
Bedrooms & bathrooms
- Bedrooms: 4
- Bathrooms: 2
Primary bedroom
- Level: Upper
- Dimensions: 4.01 x 2.89
Bedroom
- Level: Upper
- Dimensions: 2.85 x 2.55
Bedroom
- Level: Upper
- Dimensions: 2.82 x 3.5
Bedroom
- Level: Lower
- Dimensions: 2.74 x 3.33
Kitchen
- Level: Main
- Dimensions: 2.85 x 3.52
Living room
- Level: Main
- Dimensions: 3.81 x 6.52
Recreation
- Level: Lower
- Dimensions: 4.2 x 6.29
Heating
- Forced Air, Gas
Cooling
- Central Air
Appliances
- Included: Water Heater
Features
- Basement: Finished with Walk-Out
- Has fireplace: Yes
- Fireplace features: Natural Gas
Interior area
- Living area range: 700-1100 null
Video & virtual tour
Property
Parking
- Total spaces: 2
- Parking features: Private
Features
- Pool features: None
- Has view: Yes
- View description: Lake
- Has water view: Yes
- Water view: Lake,Unobstructive
- Waterfront features: None, Lake
- Body of water: Lake Ontario
Lot
- Size: 0.27 Acres
Details
- Parcel number: 164080006
Construction
Type & style
- Home type: SingleFamily
- Property subtype: Single Family Residence
Materials
- Brick, Stucco (Plaster)
- Foundation: Concrete
- Roof: Asphalt Shingle
Utilities & green energy
- Sewer: Sewer
Community & HOA
Location
- Region: Oshawa
Financial & listing details
- Annual tax amount: C$6,821
- Date on market: 7/7/2026
Price history
Price history is unavailable.
Public tax history
Tax history is unavailable.
Climate risks
Neighborhood: Lakeview
Nearby schools
GreatSchools rating
No schools nearby
We couldn't find any schools near this home.



Similar homes
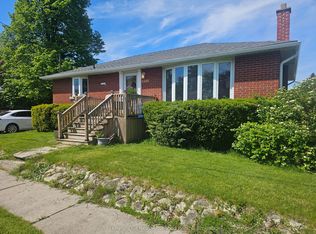
- C$794,0004 bd2 ba-- sqft877 Capri Ct, Oshawa, ON L1H 1S2For Sale
 MLS ID #E14089350, Keller Williams Energy Real Estate. TRREB
 - C$769,9995 bd2 ba-- sqft317 Dwight Ave, Oshawa, ON L1J 1K8For Sale
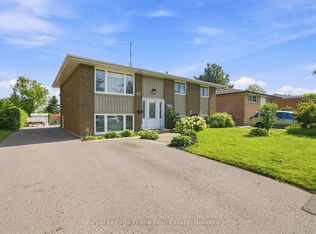 MLS ID #E13677440, Royal LePage Frank Real Estate. TRREB
 - C$888,0004 bd3 ba-- sqft1523 Dunedin Cres, Oshawa, ON L1K 0T9For Sale
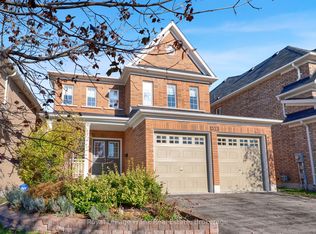 MLS ID #E14101988, Royal LePage Frank Real Estate. TRREB
 - C$799,9004 bd3 ba-- sqft297 Grandview St S, Oshawa, ON L1H 7C6For Sale
 MLS ID #E13542876, Keller Williams Energy Real Estate. TRREB
