Welcome to this cherished family home in the heart of downtown Whitby, lovingly cared for by its original owners. Offering 4 spacious bedrooms, 3 bathrooms, and set on an impressive 163-foot deep lot, this home is ready for a new family to create lasting memories.Inside, you'll find generous living spaces designed for everyday family life, while outside, the expansive backyard, with deck boards all replaced last year, offers plenty of room for children to play, family gatherings, summer barbecues, and future possibilities. The pride of ownership is evident throughout, reflecting years of care and attention.Perfectly located in a mature, family-friendly neighbourhood, you'll enjoy being just minutes from schools, parks, churches, shopping, restaurants, the GO Train, and Highway 401, making commuting and daily errands effortless. This is a rare opportunity to put down roots in a home that has been the backdrop for a lifetime of family memories and is ready to welcome its next chapter. Upgrades: Two new toilets upstairs bathroom. Windows at back of house Approx. 2023, Furnace and Ac Approx. 2021 - maintained yearly, Shingles 2012, Deck boards all replaced last year.
For sale
C$889,000
409 Gilbert St E, Whitby, ON L1N 1R6
4beds
3baths
Single Family Residence
Built in ----
9,931 Square Feet Lot
$-- Zestimate®
C$--/sqft
C$-- HOA
What's special
Generous living spacesExpansive backyard
- 17 hours
- 7
- 0
Zillow last checked:
Listing updated:
Listed by:
Keller Williams Energy Real Estate
Source: TRREB,MLS®#: E13715456 Originating MLS®#: Central Lakes Association of REALTORS
Originating MLS®#: Central Lakes Association of REALTORSFacts & features
Interior
Bedrooms & bathrooms
- Bedrooms: 4
- Bathrooms: 3
Primary bedroom
- Level: Second
- Dimensions: 5.03 x 3.57
Bedroom 3
- Level: Second
- Dimensions: 3.9 x 3.64
Breakfast
- Level: Main
- Dimensions: 3.39 x 4.35
Family room
- Level: Main
- Dimensions: 5.3 x 3.62
Kitchen
- Level: Main
- Dimensions: 3.39 x 4.35
Living room
- Level: Main
- Dimensions: 5.6 x 3.54
Heating
- Forced Air, Gas
Cooling
- Central Air
Appliances
- Included: Water Heater Owned
Features
- Basement: Full
- Has fireplace: Yes
Interior area
- Living area range: 2000-2500 null
Property
Parking
- Total spaces: 6
- Parking features: Private, Garage Door Opener
- Has garage: Yes
Features
- Stories: 2
- Pool features: None
Lot
- Size: 9,931 Square Feet
- Features: Place Of Worship, School, School Bus Route, Public Transit, Irregular Lot
- Topography: Flat
Details
- Parcel number: 265050007
Construction
Type & style
- Home type: SingleFamily
- Property subtype: Single Family Residence
Materials
- Brick, Vinyl Siding
- Foundation: Poured Concrete
- Roof: Asphalt Shingle
Utilities & green energy
- Sewer: Sewer
Community & HOA
Location
- Region: Whitby
Financial & listing details
- Annual tax amount: C$6,954
- Date on market: 9/28/2026
Price history
Price history is unavailable.
Public tax history
Tax history is unavailable.
Climate risks
Neighborhood: L1N
Nearby schools
GreatSchools rating
No schools nearby
We couldn't find any schools near this home.
Similar homes
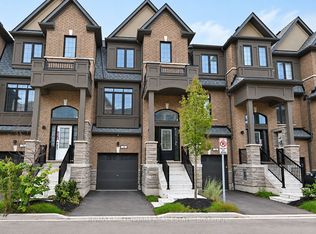
- C$899,8884 bd3 ba-- sqft68 Hawley Cres, Whitby, ON L1N 6V9For Sale
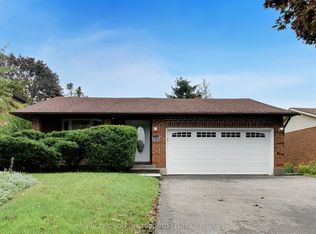 MLS ID #E13750628, ENGEL & VOLKERS TORONTO CENTRAL. TRREB
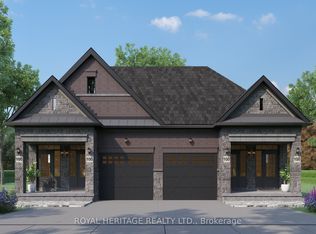
 - C$938,0004 bd3 ba-- sqft102 Kearney Dr, Ajax, ON L1T 2V6For Sale
 MLS ID #E13837152, RE/MAX REALTRON REALTY INC.. TRREB
 - C$999,0004 bd4 ba-- sqft1106 Ridge Valley Dr, Oshawa, ON L1K 2E2For Sale
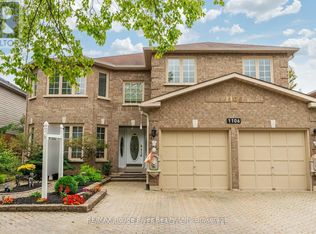 MLS ID #E13836444, RE/MAX ROUGE RIVER REALTY LTD.. TRREB
 - C$949,9004 bd3 ba-- sqft39 McIvor St, Whitby, ON L1R 2L7For Sale
 MLS ID #E13759274, Royal LePage Frank Real Estate. TRREB
