Welcome to this beautiful, freshly painted, approximately 2-year-old 3+1 bed, 2.5 bath home in Whitby. Offering over 1,900 sq ft of open concept living space, this move-in ready home features 9 ft ceilings, upgraded hardwood flooring throughout, and a modern kitchen with extended cabinets, quartz countertops, and stainless steel appliances. Enjoy natural oak finish pickets and railings, LED lighting throughout, and full width vanity mirrors. The living area provides access to the balcony, while the lower level offers additional living space ideal for a home office or 4th bedroom, with garage access and a walkout to the backyard. Perfect for first-time homebuyers or families seeking additional space. Located in a desirable Whitby neighbourhood, this home is ready to welcome you!
For sale
C$789,990
24 Calloway Way, Whitby, ON L1N 3W8
4beds
3baths
Townhouse
Built in ----
1,721 Square Feet Lot
$-- Zestimate®
C$--/sqft
C$-- HOA
What's special
Freshly paintedUpgraded hardwood flooring throughoutQuartz countertopsStainless steel appliancesLed lighting throughoutFull width vanity mirrorsWalkout to the backyard
- 10 hours
- 0
- 0
Zillow last checked:
Listing updated:
Listed by:
RE/MAX MILLENNIUM REAL ESTATE
Source: TRREB,MLS®#: E13792704 Originating MLS®#: Toronto Regional Real Estate Board
Originating MLS®#: Toronto Regional Real Estate BoardFacts & features
Interior
Bedrooms & bathrooms
- Bedrooms: 4
- Bathrooms: 3
Primary bedroom
- Level: Second
- Dimensions: 3.99 x 5.12
Bedroom 2
- Level: Second
- Dimensions: 2.74 x 3.04
Bedroom 3
- Level: Second
- Dimensions: 2.74 x 2.86
Den
- Level: Lower
- Dimensions: 5.73 x 4.08
Dining room
- Level: Main
- Dimensions: 3.53 x 2.71
Kitchen
- Level: Main
- Dimensions: 3.04 x 3.68
Living room
- Level: Main
- Dimensions: 5.73 x 3.99
Heating
- Forced Air, Gas
Cooling
- Central Air
Features
- ERV/HRV
- Basement: Unfinished
- Has fireplace: No
Interior area
- Living area range: 1500-2000 null
Property
Parking
- Total spaces: 2
- Parking features: Private
- Has garage: Yes
Features
- Stories: 3
- Pool features: None
Lot
- Size: 1,721 Square Feet
- Features: Hospital, Marina, Public Transit, School, School Bus Route
Details
- Parcel number: 265060227
Construction
Type & style
- Home type: Townhouse
- Property subtype: Townhouse
Materials
- Brick, Concrete
- Foundation: Concrete
- Roof: Shingle
Utilities & green energy
- Sewer: Sewer
Community & HOA
Location
- Region: Whitby
Financial & listing details
- Annual tax amount: C$4,921
- Date on market: 9/16/2026
Price history
Price history is unavailable.
Public tax history
Tax history is unavailable.
Climate risks
Neighborhood: L1N
Nearby schools
GreatSchools rating
No schools nearby
We couldn't find any schools near this home.

Similar homes
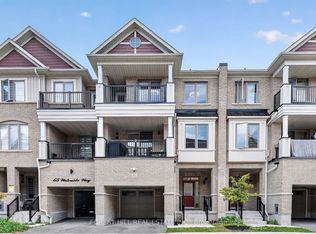
- C$763,0003 bd3 ba-- sqft63 Waterside Way, Whitby, ON L1N 0N1For Sale
 MLS ID #E13779286, FOREST HILL REAL ESTATE INC.. TRREB
 - C$630,0004 bd2 ba-- sqft303 Garden St #13, Whitby, ON L1N 3W3For Sale
 MLS ID #E13783172, HOMELIFE/BAYVIEW REALTY INC.. TRREB
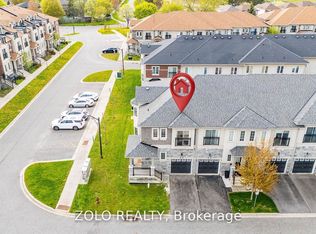
 - C$827,5006 bd4 ba-- sqft37 Prospect Way, Whitby, ON L1N 0L4For Sale
 MLS ID #E13744694, ZOLO REALTY. TRREB
 - C$849,9003 bd3 ba-- sqft127 Hickory St N, Whitby, ON L1N 3X7New Construction
 MLS ID #E13563714, Keller Williams Energy Real Estate. TRREB
