Welcome To Waterside Villas, One Of Whitby's Sought-After Townhome Communities. This Beautifully Appointed 3-Bedroom, 3 Washroom Home Offers A Spacious And Functional Layout, Complete With A Double-Car Garage, 9' Ceilings, Ground Floor Office/Family Room And An Abundance Of Natural Light Throughout.The Open-Concept Main Level Is Highlighted By Rich Hardwood Flooring And A Bright, Inviting Living/Dining Space Ideal For Both Everyday Living And Entertaining. The Sun-Filled Kitchen Features Granite Countertops, Stainless Steel Appliances, A Convenient Breakfast Bar And A Walkout To Your Private Deck. Upstairs, The Generous Primary Bedroom Features A Walk-In Closet And A Luxurious 4-Piece Ensuite With A Frameless Glass Shower And Relaxing Soaker Tub. Two Additional Bedrooms Offer Comfortable Space For Family Or Guests. Ideally Located Close To Whitby's Waterfront,Schools, Parks, Trails, Shopping, Transit, Whitby GO Station, Iroquois Park Sports Centre And Highway 401 & 412. A Fantastic Opportunity To Own A Stylish And Spacious Home In A Desirable Whitby Shores Community.
New construction
C$849,000
15 Haydock Way, Whitby, ON L1N 0M6
3beds
3baths
Townhouse
Built in ----
1,245 Square Feet Lot
$-- Zestimate®
C$--/sqft
C$-- HOA
What's special
Spacious and functional layoutDouble-car garageOpen-concept main levelRich hardwood flooringSun-filled kitchenGranite countertopsStainless steel appliances
- 1 day
- 4
- 0
Zillow last checked:
Listing updated:
Listed by:
CENTURY 21 LEADING EDGE REALTY INC.
Source: TRREB,MLS®#: E13779410 Originating MLS®#: Toronto Regional Real Estate Board
Originating MLS®#: Toronto Regional Real Estate BoardFacts & features
Interior
Bedrooms & bathrooms
- Bedrooms: 3
- Bathrooms: 3
Primary bedroom
- Description: Primary Bedroom
- Level: Third
- Area: 15.49 Square Meters
- Area source: Other
- Dimensions: 3.05 x 5.08
Bedroom 2
- Description: Bedroom 2
- Level: Third
- Area: 8.36 Square Meters
- Area source: Other
- Dimensions: 2.74 x 3.05
Bedroom 3
- Description: Bedroom 3
- Level: Third
- Area: 7.77 Square Meters
- Area source: Other
- Dimensions: 2.59 x 3.00
Other
- Level: Basement
- Dimensions: 4.27 x 13
Breakfast
- Description: Breakfast
- Level: Second
- Area: 10.83 Square Meters
- Area source: Other
- Dimensions: 2.85 x 3.80
Dining room
- Description: Dining Room
- Level: Second
- Area: 20.9 Square Meters
- Area source: Other
- Dimensions: 5.50 x 3.80
Family room
- Description: Family Room
- Level: Ground
- Area: 10.14 Square Meters
- Area source: Other
- Dimensions: 3.17 x 3.20
Kitchen
- Description: Kitchen
- Level: Second
- Area: 11.78 Square Meters
- Area source: Other
- Dimensions: 4.30 x 2.74
Living room
- Description: Living Room
- Level: Second
- Area: 20.9 Square Meters
- Area source: Other
- Dimensions: 5.50 x 3.80
Heating
- Forced Air, Gas
Cooling
- Central Air
Appliances
- Included: Water Heater Owned
Features
- None
- Basement: Unfinished,Full
- Has fireplace: No
Interior area
- Living area range: 1500-2000 null
Property
Parking
- Total spaces: 3
- Parking features: Lane
- Has attached garage: Yes
Features
- Stories: 3
- Pool features: None
Lot
- Size: 1,245 Square Feet
- Features: Lake/Pond, Park, Public Transit, Rec./Commun.Centre, School, Greenbelt/Conservation
Details
- Parcel number: 264832056
- Other equipment: Air Exchanger, Sump Pump
Construction
Type & style
- Home type: Townhouse
- Property subtype: Townhouse
- Attached to another structure: Yes
Materials
- Brick, Stone
- Foundation: Concrete
- Roof: Asphalt Shingle
Condition
- New Construction
- New construction: Yes
Utilities & green energy
- Sewer: Sewer
Community & HOA
Location
- Region: Whitby
Financial & listing details
- Annual tax amount: C$5,555
- Date on market: 9/14/2026
Price history
Price history is unavailable.
Public tax history
Tax history is unavailable.
Climate risks
Neighborhood: L1N
Nearby schools
GreatSchools rating
No schools nearby
We couldn't find any schools near this home.

Similar homes
- C$763,0003 bd3 ba-- sqft63 Waterside Way, Whitby, ON L1N 0N1For Sale
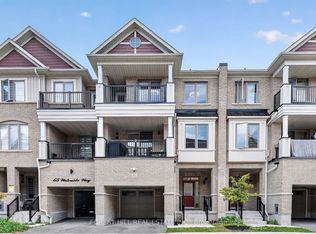 MLS ID #E13779286, FOREST HILL REAL ESTATE INC.. TRREB
 - C$829,0003 bd3 ba-- sqft32 Regatta Cres, Whitby, ON L1N 9V2For Sale
 MLS ID #E13778406, UNION CAPITAL REALTY. TRREB
 - C$819,9003 bd3 ba-- sqft44 Dockside Way, Whitby, ON L1N 0M6For Sale
 MLS ID #E13508070, HAZELTON REAL ESTATE INC.. TRREB
 - C$799,0003 bd3 ba-- sqft57 Harbourside Dr, Whitby, ON L1N 0H5For Sale
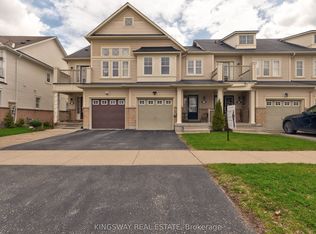 MLS ID #E13432892, KINGSWAY REAL ESTATE. TRREB
