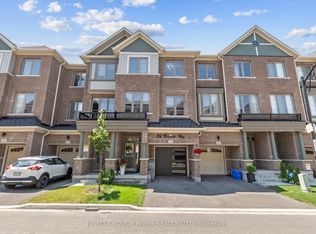
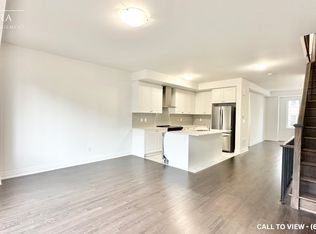
Welcome to 63 Waterside Way, a beautifully upgraded 3 bedroom, 3 bathroom home in desirable Port Whitby. Thoughtfully finished throughout, this home offers a modern, move in ready interior with quality upgrades and smart home features. The main floor features upgraded 5 inch wide engineered hardwood flooring, pot lights, smart light switches and no carpet throughout the home. The upgraded kitchen offers quartz countertops, high end stainless steel appliances and a gas line to the stove, making it both stylish and functional. All three bathrooms have been fully upgraded. The primary ensuite features a heated floor and a full height mirror extending to the ceiling, creating a clean, modern feel. Additional upgrades include Cat 6 wiring throughout the home, providing reliable high speed connectivity, perfect for work at home set ups. Enjoy the custom walk in closet and custom laundry cabinetry professionally designed and installed by Closets by Design. The spacious one car garage offers enough room to park your vehicle while still having space for gym equipment or additional storage. A virtually brand new Town Home, thoughtfully upgraded offering modern finishes, practical features and plenty of storage in a sought after Port Whitby location. Enjoy walking paths, parks and a short stroll to the lake. Close to Bus, Go Station, highway 401, 412, 407.
For sale
C$763,000
63 Waterside Way, Whitby, ON L1N 0N1
3beds
3baths
Townhouse
Built in ----
979 Square Feet Lot
$-- Zestimate®
C$--/sqft
C$-- HOA
What's special
Quality upgradesSmart home featuresPot lightsSmart light switchesUpgraded kitchenQuartz countertopsCustom walk in closet
- 15 hours
- 6
- 0
Zillow last checked:
Listing updated:
Listed by:
FOREST HILL REAL ESTATE INC.
Source: TRREB,MLS®#: E13779286 Originating MLS®#: Toronto Regional Real Estate Board
Originating MLS®#: Toronto Regional Real Estate BoardFacts & features
Interior
Bedrooms & bathrooms
- Bedrooms: 3
- Bathrooms: 3
Primary bedroom
- Level: Third
- Dimensions: 10 x 12.7
Bedroom 2
- Level: Third
- Dimensions: 8.6 x 9
Bedroom 3
- Level: Third
- Dimensions: 8.6 x 9
Den
- Level: Ground
- Dimensions: 8.4 x 11.8
Dining room
- Level: Main
- Dimensions: 12.2 x 10.8
Dining room
- Level: Main
- Dimensions: 7.5 x 10
Kitchen
- Level: Main
- Dimensions: 11.8 x 8
Living room
- Level: Main
- Dimensions: 10 x 15.5
Heating
- Forced Air, Gas
Cooling
- Central Air
Appliances
- Included: Water Heater
Features
- Storage
- Flooring: Carpet Free
- Basement: None
- Has fireplace: No
Interior area
- Living area range: 1500-2000 null
Video & virtual tour
Property
Parking
- Total spaces: 2
- Parking features: Private, Garage Door Opener
- Has garage: Yes
Features
- Stories: 3
- Patio & porch: Porch
- Pool features: None
- Has view: Yes
- View description: Trees/Woods, Valley
Lot
- Size: 979 Square Feet
Details
- Parcel number: 264850287
Construction
Type & style
- Home type: Townhouse
- Property subtype: Townhouse
Materials
- Brick
- Foundation: Block
- Roof: Asphalt Shingle
Utilities & green energy
- Sewer: Sewer
Community & HOA
Community
- Security: Smoke Detector(s), Alarm System, Carbon Monoxide Detector(s)
Location
- Region: Whitby
Financial & listing details
- Annual tax amount: C$4,894
- Date on market: 9/14/2026
Price history
Price history is unavailable.
Public tax history
Tax history is unavailable.
Climate risks
Neighborhood: L1N
Nearby schools
GreatSchools rating
No schools nearby
We couldn't find any schools near this home.
Similar homes
- C$748,0003 bd3 ba-- sqft6 Nautical Way, Whitby, ON L1N 0N2For Sale
 MLS ID #E13754800, CENTURY 21 LEADING EDGE REALTY INC.. TRREB
 - C$849,0003 bd3 ba-- sqft15 Haydock Way, Whitby, ON L1N 0M6New Construction
 MLS ID #E13779410, CENTURY 21 LEADING EDGE REALTY INC.. TRREB
 - C$749,9993 bd3 ba-- sqft9 Nautical Way, Whitby, ON L1N 0N2For Sale
 MLS ID #E13589250, REAL BROKER ONTARIO LTD.. TRREB
 - C$829,0003 bd3 ba-- sqft32 Regatta Cres, Whitby, ON L1N 9V2For Sale
 MLS ID #E13778406, UNION CAPITAL REALTY. TRREB
