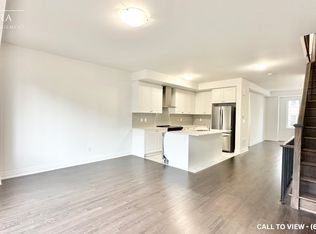
***FESTIVAL SEASON SPECIAL***Exceptional Value in the Heart of Whitby! Welcome to this beautifully designed Freehold Townhome, built in 2023, ideally located just steps from Port Whitby and only a 10-minute walk to Whitby GO. Enjoy the convenience of a low monthly POTL fee of just $177.Thoughtfully designed across three spacious levels, this home offers the perfect blend of functionality and space. The grand foyer and main-floor den provide the flexibility for a home office, kids' playroom, entertainment space, or easy access to your backyard. The expansive second floor features a bright, open-concept layout with a generous family room, well-appointed kitchen, pantry, powder room and dedicated breakfast area opening onto your private balcony. Third floor is truly the highlight, offering 3 spacious bedrooms, 2 full bathrooms and the ultimate convenience of second-floor? No-upstairs laundry, making everyday living effortless. Perfect for commuters, families and anyone who loves being close to the water, parks, trails and everything Whitby has to offer. A true steal in the neighbourhood with exceptional value at the offered price! Currently tenanted; tenants will be vacating with 60 days' notice. 24-hour notice required for showings. Offers Anytime
For sale
C$729,999
20 Nautical Way, Whitby, ON L1N 0N2
4beds
3baths
Townhouse
Built in ----
1,572 Square Feet Lot
$-- Zestimate®
C$--/sqft
C$-- HOA
What's special
Three spacious levelsGrand foyerMain-floor denBright open-concept layoutGenerous family roomWell-appointed kitchenDedicated breakfast area
- 3 days
- 8
- 0
Zillow last checked:
Listing updated:
Listed by:
BAY STREET GROUP INC.
Source: TRREB,MLS®#: E13863438 Originating MLS®#: Toronto Regional Real Estate Board
Originating MLS®#: Toronto Regional Real Estate BoardFacts & features
Interior
Bedrooms & bathrooms
- Bedrooms: 4
- Bathrooms: 3
Primary bedroom
- Level: Third
- Dimensions: 3.36 x 4.27
Bedroom 2
- Level: Third
- Dimensions: 3.95 x 2.43
Breakfast
- Level: Second
- Dimensions: 3.76 x 2.35
Pantry
- Level: Second
- Dimensions: 1.77 x 1.49
Heating
- Forced Air, Gas
Cooling
- Central Air
Appliances
- Included: Water Heater
Features
- Floor Drain
- Basement: None
- Has fireplace: No
Interior area
- Living area range: 1500-2000 null
Property
Parking
- Total spaces: 2
- Parking features: Mutual
- Has garage: Yes
Features
- Stories: 3
- Pool features: None
Lot
- Size: 1,572 Square Feet
Details
- Parcel number: 264850226
Construction
Type & style
- Home type: Townhouse
- Property subtype: Townhouse
Materials
- Brick
- Foundation: Concrete
- Roof: Asphalt Shingle
Utilities & green energy
- Sewer: Sewer
Community & HOA
Location
- Region: Whitby
Financial & listing details
- Annual tax amount: C$5,400
- Date on market: 10/5/2026
Price history
Price history is unavailable.
Public tax history
Tax history is unavailable.
Climate risks
Neighborhood: L1N
Nearby schools
GreatSchools rating
No schools nearby
We couldn't find any schools near this home.
Similar homes
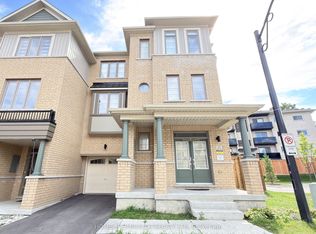
- C$749,9993 bd3 ba-- sqft9 Nautical Way, Whitby, ON L1N 0N2For Sale
 MLS ID #E13589250, REAL BROKER ONTARIO LTD.. TRREB
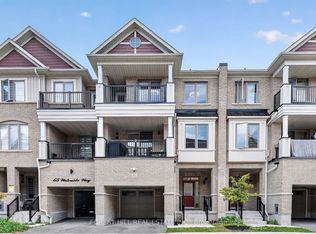
 - C$699,9003 bd3 ba-- sqft63 Waterside Way, Whitby, ON L1N 0N1For Sale
 MLS ID #E13835074, FOREST HILL REAL ESTATE INC.. TRREB
 - C$649,0004 bd2 ba-- sqft22 Benjamin Way, Whitby, ON L1N 0K5For Sale
 MLS ID #E13861908, ROYAL LEPAGE REAL ESTATE ASSOCIATES. TRREB
 - C$888,0004 bd3 ba-- sqft2 Longshore Way, Whitby, ON L1N 0M1For Sale
 MLS ID #E13829540, BAY STREET GROUP INC.. TRREB
