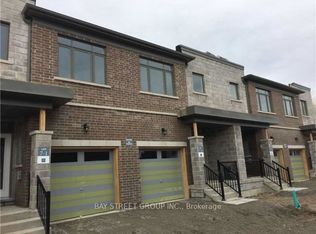
Stunning End-Unit Urban-Style Townhome Offering Over 1,800 Sq. Ft. Of Bright, Spacious Living-One Of The Larger Layouts In The Complex-Located In The Highly Sought-After Port Whitby Community Between Tranquil Lynde Creek And Scenic Whitby Harbour. The Main Floor Features 9-Ft Ceilings, New Flooring, Fresh Paint, And A Sun-Filled Open-Concept Layout Ideal For Modern Living And Entertaining. The Newly Updated Kitchen Showcases New Countertops, Stainless Steel Appliances, Ample Cabinetry, And A Convenient Breakfast Bar Flowing Seamlessly Into The Dining And Living Areas. The Second Floor Offers Three Generously Sized Bedrooms Plus A Versatile Media Room, Including A Spacious Primary Retreat With A Luxurious 5-Piece Ensuite. Enjoy Beautiful Rooftop Terrace Views Overlooking Lake Ontario-Perfect For Relaxing Or Entertaining Guests. Additional Updates Include Renovated Washrooms, New Flooring, Updated Stairs, Fresh Paint Throughout, And New Countertops. Prime Location Just Steps To The Waterfront Trail, Marina, Beaches, Parks, Schools, Restaurants, Shopping, Whitby Centrum, Lynde Shores, Hospital, And Metro Plaza, With Quick Access To Hwy 401, Hwy 412, And Whitby GO Station. An Exceptional Opportunity Combining Style, Space, Extensive Updates, And An Unbeatable Waterfront Location.
For sale
C$888,000
2 Longshore Way, Whitby, ON L1N 0M1
4beds
3baths
Townhouse
Built in ----
1,818 Square Feet Lot
$-- Zestimate®
C$--/sqft
C$-- HOA
What's special
New flooringFresh paintNewly updated kitchenNew countertopsStainless steel appliancesAmple cabinetryThree generously sized bedrooms
- 21 hours
- 3
- 0
Zillow last checked:
Listing updated:
Listed by:
BAY STREET GROUP INC.
Source: TRREB,MLS®#: E13829540 Originating MLS®#: Toronto Regional Real Estate Board
Originating MLS®#: Toronto Regional Real Estate BoardFacts & features
Interior
Bedrooms & bathrooms
- Bedrooms: 4
- Bathrooms: 3
Heating
- Forced Air, Gas
Cooling
- Central Air
Features
- Separate Hydro Meter, Storage
- Basement: Unfinished
- Has fireplace: No
Interior area
- Living area range: 1500-2000 null
Property
Parking
- Total spaces: 2
- Parking features: Private
- Has garage: Yes
Features
- Stories: 2
- Patio & porch: Deck, Porch
- Exterior features: Awning(s)
- Pool features: None
- On waterfront: Yes
- Waterfront features: WaterfrontCommunity
Lot
- Size: 1,818 Square Feet
- Features: Greenbelt/Conservation, Park, Public Transit, School
- Topography: Flat
Details
- Parcel number: 264831994
Construction
Type & style
- Home type: Townhouse
- Property subtype: Townhouse
Materials
- Brick
- Foundation: Concrete
- Roof: Asphalt Shingle
Utilities & green energy
- Sewer: Sewer
Community & HOA
Location
- Region: Whitby
Financial & listing details
- Annual tax amount: C$6,304
- Date on market: 9/25/2026
Price history
Price history is unavailable.
Public tax history
Tax history is unavailable.
Climate risks
Neighborhood: L1N
Nearby schools
GreatSchools rating
No schools nearby
We couldn't find any schools near this home.
Similar homes
- C$839,0003 bd3 ba-- sqft222 Coronation Rd, Whitby, ON L1P 0H7For Sale
 MLS ID #E13781162, REAL BROKER ONTARIO LTD.. TRREB
 - C$959,9994 bd3 ba-- sqft6 Peter Hogg Ct, Whitby, ON L1P 0N1For Sale
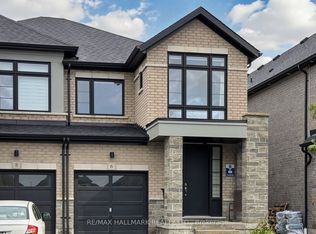 MLS ID #E13783072, RE/MAX HALLMARK REALTY LTD.. TRREB
 - C$879,9993 bd3 ba-- sqft17 Closson Dr, Whitby, ON L1P 0M9For Sale
 MLS ID #E13760266, RE/MAX HALLMARK REALTY LTD.. TRREB
 - C$870,0003 bd3 ba-- sqft9 Oscar Steeper Ln, Markham, ON L6C 3L7For Sale
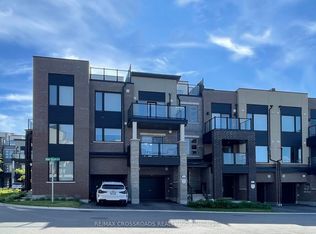 MLS ID #N13822058, RE/MAX CROSSROADS REALTY INC.. TRREB
