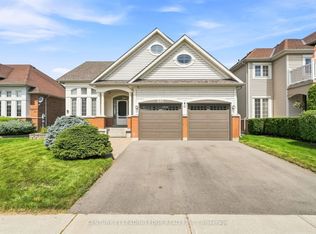
Stunning Bungalow Extensively Customized From Top To Bottom On A Premium Lot Across From Conservation In Desirable Whitby Shores! Showcasing Gorgeous Wide-Plank Hardwood Flooring, Impressive Craftsmanship And A Sophisticated Modern Design With Warm Wood Tones And Striking Black Accents. The Open-Concept Main Level Features A Bright Front Living Room With Large Windows And California Shutters, And A Showstopping Kitchen With An Oversized Contrasting Centre Island Offering Generous Seating, Breathtaking Quartz Countertops With Elegant Veining And A Matching Full-Height Backsplash, Custom Cabinetry, Stainless Steel Appliances And Soft-Close Drawers. The Inviting Rear Family Room Features A Striking Custom Entertainment Wall With Fireplace And A Walkout To The Backyard. The Primary Bedroom Boasts A Built-In Wall Closet And Luxurious Ensuite With Double Sinks, Glass Shower And Freestanding Tub. A Second Bedroom And Three-Piece Bathroom With Glass Shower Complete The Main Level. Convenient Interior Garage Access Leads To The Main-Floor Laundry Room. The Beautifully Finished Basement Offers An Expansive Recreation Area, Custom Bar, Additional Bedroom With Double Closets, Four-Piece Bathroom With Freestanding Tub And Separate Glass Shower, Two Egress Windows And A Second Laundry Room. Enjoy Great Curb Appeal With A Covered Front Sitting Area, Interlocking And A Double-Car Garage Plus Driveway Parking For Four Cars. The Fully Fenced Backyard Features A Large Interlocking Patio And Ample Space For Outdoor Enjoyment. Steps From Whitby's Waterfront, Trails And Parks, With School, GO Transit, Highways 401 And 412 And Everyday Amenities Nearby! A Must-See!
For sale
C$1,389,900
195 Whitby Shores Grn, Whitby, ON L1N 0M1
3beds
3baths
Single Family Residence
Built in ----
6,609 Square Feet Lot
$-- Zestimate®
C$--/sqft
C$-- HOA
What's special
Gorgeous wide-plank hardwood flooringOpen-concept main levelCustom cabinetryStainless steel appliancesSoft-close drawersWalkout to the backyardTwo egress windows
- 4 days
- 5
- 0
Zillow last checked:
Listing updated:
Listed by:
CENTURY 21 LEADING EDGE REALTY INC.
Source: TRREB,MLS®#: E14088872 Originating MLS®#: Toronto Regional Real Estate Board
Facts & features
Interior
Bedrooms & bathrooms
- Bedrooms: 3
- Bathrooms: 3
Heating
- Forced Air, Gas
Cooling
- Central Air
Appliances
- Included: Bar Fridge, Instant Hot Water
Features
- Central Vacuum, ERV/HRV, Storage, Upgraded Insulation, Workbench, Primary Bedroom - Main Floor
- Flooring: Carpet Free
- Basement: Finished,Full
- Has fireplace: Yes
- Fireplace features: Family Room, Natural Gas
Interior area
- Living area range: 1500-2000 null
Video & virtual tour
Property
Parking
- Total spaces: 6
- Parking features: Private, Private Double, Garage Door Opener
- Has garage: Yes
Features
- Patio & porch: Porch, Patio
- Exterior features: Landscaped
- Pool features: None
- Has view: Yes
- View description: Forest, Park/Greenbelt
Lot
- Size: 6,609 Square Feet
- Features: Fenced Yard, Greenbelt/Conservation, Park, Public Transit, Rec./Commun.Centre, Marina
Details
- Parcel number: 264830235
Construction
Type & style
- Home type: SingleFamily
- Architectural style: Bungalow
- Property subtype: Single Family Residence
Materials
- Brick, Vinyl Siding
- Foundation: Concrete
- Roof: Asphalt Shingle
Utilities & green energy
- Sewer: Sewer
Community & HOA
Location
- Region: Whitby
Financial & listing details
- Annual tax amount: C$8,339
- Date on market: 10/16/2026
Price history
Price history is unavailable.
Public tax history
Tax history is unavailable.
Climate risks
Neighborhood: L1N
Nearby schools
GreatSchools rating
No schools nearby
We couldn't find any schools near this home.

Similar homes
- C$1,299,9905 bd4 ba-- sqft34 Waterfront Cres, Whitby, ON L1N 0M9For Sale
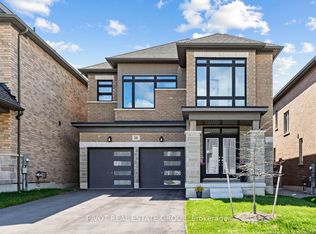 MLS ID #E14090178, PIVOT REAL ESTATE GROUP. TRREB
- C$1,399,9004 bd4 ba-- sqft511 Centre St S, Whitby, ON L1N 4W5For Sale
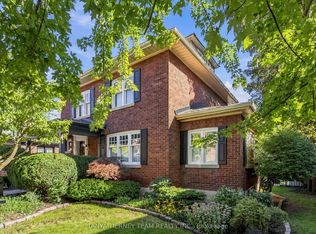 MLS ID #E13830758, TANYA TIERNEY TEAM REALTY INC.. TRREB
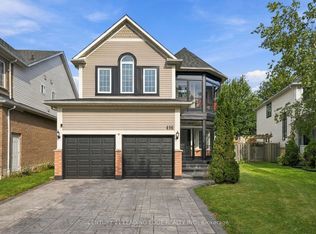
- C$899,0003 bd3 ba-- sqft472 Whitby Shores Grn, Whitby, ON L1N 0M1For Sale
 MLS ID #E13807948, RIGHT AT HOME REALTY INC.. TRREB
- C$1,449,0005 bd3 ba-- sqft1723 Brock St S, Whitby, ON L1N 4M7For Sale
 MLS ID #E13820840, RE/MAX MILLENNIUM REAL ESTATE. TRREB
