Welcome to an extraordinary, fully modernized coastal residence in highly sought-after Port Whitby, just a short walk to the lakefront, scenic trails, and harbor. Reimagined for ultimate comfort and flexibility, this home offers an incredible floor plan complete with a stunning 2024 custom addition featuring 9-foot ceilings, soaring 8-foot solid core interior doors, and premium 2x6 construction with high-efficiency spray foam insulation. ?Designed with exceptional attention to detail, the home features two fully equipped custom kitchens boasting dual Quartz center islands, matching Quartz backsplashes, and stainless steel appliances-making it ideal for multi-generational families, effortless entertaining, or seamless executive living.?Step into your private outdoor oasis designed for season-long luxury. The fully fenced backyard features custom stamped concrete patio space, covered side and rear sitting areas, a natural gas fire pit, and a natural gas line for your BBQ. At the center of it all is a heated, in-ground saltwater pool equipped with full smart automation. ?Every major mechanical and structural component has been upgraded for complete peace of mind, including brand-new siding, roofs, high-efficiency windows, and doors. The property is powered by an upgraded 200 Amp electrical panel, dual HVAC systems, dual A/C units, two owned hot water heaters (including one tankless system), double sump pumps, and a fully engineered underground drainage system with an infiltration gallery? Complete with built-in interior and exterior speaker systems, exterior pot lighting, built-in custom closet organizers, and a large multi-vehicle driveway, this turn-key estate is a rare find near the water.
For sale
C$1,449,000
1723 Brock St S, Whitby, ON L1N 4M7
5beds
3baths
Single Family Residence
Built in ----
10,511 Square Feet Lot
$-- Zestimate®
C$--/sqft
C$-- HOA
What's special
Dual quartz center islandsMatching quartz backsplashesStainless steel appliancesFully fenced backyardNatural gas fire pitBrand-new sidingExterior pot lighting
- 11 hours
- 7
- 0
Zillow last checked:
Listing updated:
Listed by:
RE/MAX MILLENNIUM REAL ESTATE
Source: TRREB,MLS®#: E13820840 Originating MLS®#: Toronto Regional Real Estate Board
Originating MLS®#: Toronto Regional Real Estate BoardFacts & features
Interior
Bedrooms & bathrooms
- Bedrooms: 5
- Bathrooms: 3
Heating
- Forced Air, Gas
Cooling
- Central Air
Appliances
- Included: Instant Hot Water, Water Heater Owned
Features
- Basement: None
- Has fireplace: No
Interior area
- Living area range: 1500-2000 null
Property
Parking
- Total spaces: 6
Features
- Has private pool: Yes
- Pool features: In Ground, Salt Water
- On waterfront: Yes
Lot
- Size: 10,511 Square Feet
- Features: Fenced Yard, Marina, Public Transit, School Bus Route, Waterfront
Details
- Additional structures: Gazebo, Shed
- Parcel number: 264860012
Construction
Type & style
- Home type: SingleFamily
- Architectural style: Bungalow
- Property subtype: Single Family Residence
Materials
- Vinyl Siding
- Foundation: Concrete
- Roof: Shingle
Utilities & green energy
- Sewer: Sewer
Community & HOA
Community
- Security: Alarm System, Carbon Monoxide Detector(s)
Location
- Region: Whitby
Financial & listing details
- Annual tax amount: C$5,460
- Date on market: 9/23/2026
Price history
Price history is unavailable.
Public tax history
Tax history is unavailable.
Climate risks
Neighborhood: L1N
Nearby schools
GreatSchools rating
No schools nearby
We couldn't find any schools near this home.

Similar homes
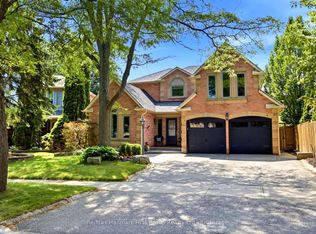
- C$1,449,9005 bd4 ba-- sqft75 Allayden Dr, Whitby, ON L1P 1L5For Sale
 MLS ID #E13648748, Re/Max Hallmark First Group Realty Ltd.. TRREB
 - C$1,499,0004 bd4 ba-- sqft8 Shelter Bay Ct, Whitby, ON L1N 9P5For Sale
 MLS ID #E13760694, RE/MAX PROFESSIONALS INC.. TRREB
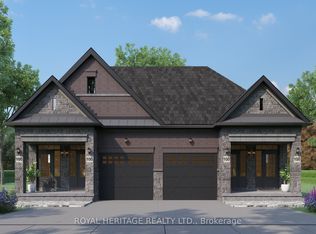
 - C$1,389,0005 bd4 ba-- sqft807 Athol St, Whitby, ON L1N 4A1For Sale
 MLS ID #E12953650, ROYAL HERITAGE REALTY LTD.. TRREB
 - C$1,449,9004 bd4 ba-- sqft63 Kennett Dr, Whitby, ON L1P 1L5For Sale
 MLS ID #E13677874, ROYAL HERITAGE REALTY LTD.. TRREB
