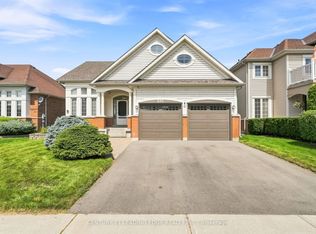
Beautiful Home in Prime Whitby Shores with Many Improvements: This Gorgeous Home is on a Premium Lot with 50' across the the rear! Convenient side yard access with storage for a RV, Trailer or boat with full gate that opens up! Great curb appeal with manicured lot! HUGE Family room with Cathedral ceiling/Gas Fireplace open to above! Built-in cabinets in Family room as well! New Recreation Room in basement! Roof Reshingled 2016. TEN New windows: 2019. New Sliding Door out to deck, and New Front Door 2022. New Basement Recreation Room: 2025. Renovated Washroom + Sauna in Primary Ensuite 2017. Hardwood: Early 2000's. New Kitchen Cupboards, Undermount Counter lights: 2025. New Light Fixtures 2026. Freshly Painted: 2026. New Patterned Upper Concrete Driveway: 2022. Upper and Lower Enclosure of Front Porch and Upper Balcony: 2020 (extended living space). Steps to School, Trails, Marina, Shopping, Lake, Iroquois Sports Complex, Ability centre, Go and close access to 401
Under contract
C$1,099,000
416 Whitby Shores Grn, Whitby, ON L1N 0M1
4beds
3baths
Single Family Residence
Built in ----
4,257 Square Feet Lot
$-- Zestimate®
C$--/sqft
C$-- HOA
What's special
New kitchen cupboardsUndermount counter lightsNew light fixturesFreshly painted
- 15 days
- 6
- 0
Zillow last checked:
Listing updated:
Listed by:
CENTURY 21 LEADING EDGE REALTY INC.
Source: TRREB,MLS®#: E13797784 Originating MLS®#: Toronto Regional Real Estate Board
Originating MLS®#: Toronto Regional Real Estate BoardFacts & features
Interior
Bedrooms & bathrooms
- Bedrooms: 4
- Bathrooms: 3
Primary bedroom
- Level: Second
- Dimensions: 4.42 x 3.4
Bedroom 2
- Level: Second
- Dimensions: 3.46 x 3.05
Bedroom 3
- Level: Second
- Dimensions: 3.66 x 3.05
Bedroom 4
- Level: Second
- Dimensions: 3.36 x 3.29
Breakfast
- Level: Main
- Dimensions: 3.15 x 3.15
Dining room
- Level: Main
- Dimensions: 3.36 x 3.05
Family room
- Level: Main
- Dimensions: 4.28 x 3.76
Kitchen
- Level: Main
- Dimensions: 3.36 x 3.15
Living room
- Level: Main
- Dimensions: 3.66 x 3.05
Recreation
- Level: Basement
- Dimensions: 5.29 x 4.97
Heating
- Forced Air, Gas
Cooling
- Central Air
Appliances
- Included: Water Softener, Water Heater Owned
Features
- Rough-In Bath, Storage
- Basement: Partially Finished
- Has fireplace: Yes
- Fireplace features: Natural Gas
Interior area
- Living area range: 1500-2000 null
Video & virtual tour
Property
Parking
- Total spaces: 6
- Parking features: Private, Garage Door Opener
- Has garage: Yes
Features
- Stories: 2
- Pool features: None
Lot
- Size: 4,257 Square Feet
- Features: Fenced Yard, Greenbelt/Conservation, Marina, Rec./Commun.Centre, School, Park, Pie Shaped Lot
- Topography: Flat
Details
- Additional structures: Out Buildings
- Parcel number: 264830539
Construction
Type & style
- Home type: SingleFamily
- Property subtype: Single Family Residence
Materials
- Vinyl Siding
- Foundation: Poured Concrete
- Roof: Asphalt Shingle
Utilities & green energy
- Sewer: Sewer
Community & HOA
Location
- Region: Whitby
Financial & listing details
- Annual tax amount: C$7,563
- Date on market: 9/17/2026
Price history
Price history is unavailable.
Public tax history
Tax history is unavailable.
Climate risks
Neighborhood: L1N
Nearby schools
GreatSchools rating
No schools nearby
We couldn't find any schools near this home.


Similar homes
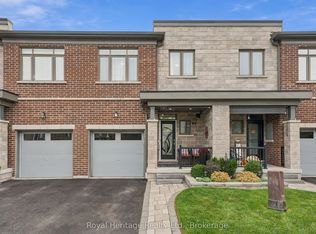
- C$980,0004 bd3 ba-- sqft6 Bluebell Cres, Whitby, ON L1P 1K7For Sale
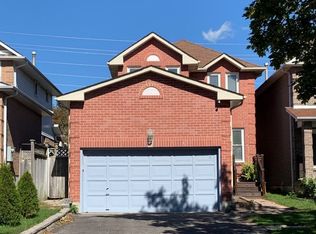 MLS ID #E13852104, RE/MAX METROPOLIS REALTY. TRREB
 - C$1,049,9004 bd3 ba-- sqft6 Merchants Ave, Whitby, ON L1P 1S1For Sale
 MLS ID #E13818732, COLDWELL BANKER - R.M.R. Real Estate. TRREB
 - C$1,199,9004 bd3 ba-- sqft41 Bancroft Cres, Whitby, ON L1R 2J4For Sale
 MLS ID #E13800760, Re/Max Hallmark First Group Realty Ltd.. TRREB
 - C$999,9004 bd3 ba-- sqft16 Cody Ave, Whitby, ON L1M 1K8For Sale
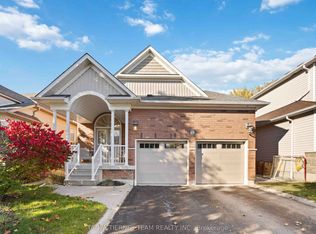 MLS ID #E13841418, TANYA TIERNEY TEAM REALTY INC.. TRREB
