Welcome to this beautiful 3 bedroom renovated family home in the desired lake front community of Whitby. Located close to schools, shopping, rec center, walking lake paths, parks,401and Go Station. Renovated open concept kitchen with granite counter tops and stainless steel appliances, California shutters, 2 storey foyer, 2 gas fireplaces huge rec room in finished basement and separate office, large master with renovated 3 pc bath and walk in closet, 4 pc bath with heated floor, solid bamboo hardwood floors and stairs on ground and second floor, pot lights, box beam ceiling in kitchen and dinning, fully fenced back yard, attached garage with 220 wiring and epoxy floor, parking for 2 cars on the driveway. Updates: (Master bath 2025), (Kitchen 2019, ), (windows except 2 above front door, sliding patio door and front door 2020), (shingles 2016) (basement freshly painted). just move in.
For sale
C$949,000
472 Whitby Shores Grn, Whitby, ON L1N 0M1
3beds
3baths
Townhouse
Built in ----
2,906 Square Feet Lot
$-- Zestimate®
C$--/sqft
C$-- HOA
What's special
- 7 days
- 0
- 0
Zillow last checked:
Listing updated:
Listed by:
RIGHT AT HOME REALTY INC.
Source: TRREB,MLS®#: E13807948 Originating MLS®#: Toronto Regional Real Estate Board
Originating MLS®#: Toronto Regional Real Estate BoardFacts & features
Interior
Bedrooms & bathrooms
- Bedrooms: 3
- Bathrooms: 3
Primary bedroom
- Level: Second
- Dimensions: 4.28 x 4.06
Bedroom 2
- Level: Second
- Dimensions: 3.76 x 3.53
Bedroom 3
- Level: Second
- Dimensions: 3.01 x 2.93
Dining room
- Level: Ground
- Dimensions: 4.05 x 2.79
Family room
- Level: Ground
- Dimensions: 5.64 x 3.19
Kitchen
- Level: Ground
- Dimensions: 4.02 x 3.29
Living room
- Level: Ground
- Dimensions: 4.05 x 3.09
Office
- Level: Basement
- Dimensions: 3.04 x 2.14
Recreation
- Level: Basement
- Dimensions: 7.19 x 4.33
Heating
- Forced Air, Gas
Cooling
- Central Air
Features
- None
- Basement: Finished
- Has fireplace: Yes
Interior area
- Living area range: 1500-2000 null
Video & virtual tour
Property
Parking
- Total spaces: 3
- Parking features: Private
- Has garage: Yes
Features
- Stories: 2
- Pool features: None
Lot
- Size: 2,906 Square Feet
- Features: Park, Public Transit, School, Level
Details
- Additional structures: Garden Shed, Gazebo
- Parcel number: 264830565
Construction
Type & style
- Home type: SingleFamily
- Property subtype: Townhouse
Materials
- Brick, Vinyl Siding
- Foundation: Concrete
- Roof: Shingle
Utilities & green energy
- Sewer: Sewer
Community & HOA
Location
- Region: Whitby
Financial & listing details
- Annual tax amount: C$6,649
- Date on market: 9/21/2026
Price history
Price history is unavailable.
Public tax history
Tax history is unavailable.
Climate risks
Neighborhood: L1N
Nearby schools
GreatSchools rating
No schools nearby
We couldn't find any schools near this home.
Similar homes
- C$819,0004 bd3 ba-- sqft126 Whitby Shores Grn, Whitby, ON L1N 0M1For Sale
 MLS ID #E13827296, ROYAL LEPAGE SIGNATURE REALTY. TRREB
 - C$888,0004 bd3 ba-- sqft2 Longshore Way, Whitby, ON L1N 0M1For Sale
 MLS ID #E13829540, BAY STREET GROUP INC.. TRREB
 - C$1,049,0003 bd3 ba-- sqft291 Whitby Shores Grn, Whitby, ON L1N 0M1For Sale
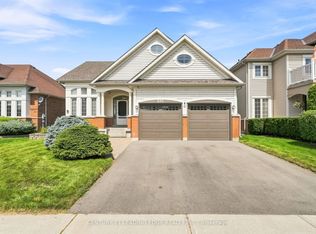 MLS ID #E13723448, CENTURY 21 LEADING EDGE REALTY INC.. TRREB
 - C$1,099,0004 bd3 ba-- sqft416 Whitby Shores Grn, Whitby, ON L1N 0M1For Sale
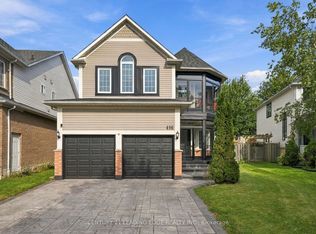 MLS ID #E13797784, CENTURY 21 LEADING EDGE REALTY INC.. TRREB
