Fantastic 3-Bedroom Home in Desirable Lynde Creek! This beautifully maintained home features a spacious and functional layout with a large private family room, cozy gas fireplace and Bay window. The main floor showcases gleaming hardwood flooring, a stunning living/dining room with crown moulding and pot lights, plus a sun-filled kitchen with stainless steel appliances and a bright breakfast area with walk-out and fully fenced backyard. The finished basement offers a spacious recreation room, Easily converted to 1 bedroom space if desired offering potential rental income or additional living space, and a 4-piece bathroom ensuite, Additional updates include around 2-year-new paint, a widened driveway, and an enclosed front entrance. Enjoy a prime location just steps to parks and within walking distance to schools and grocery stores. Conveniently located minutes from Highways 401, 412 and 407. A wonderful opportunity for families, investors or those seeking additional income potential.
For sale
C$749,000
7 Allayden Dr, Whitby, ON L1P 1L5
3beds
4baths
Single Family Residence
Built in ----
3,817 Square Feet Lot
$-- Zestimate®
C$--/sqft
C$-- HOA
What's special
- 3 days
- 19
- 0
Zillow last checked:
Listing updated:
Listed by:
ANJIA REALTY
Source: TRREB,MLS®#: E13822148 Originating MLS®#: Toronto Regional Real Estate Board
Originating MLS®#: Toronto Regional Real Estate BoardFacts & features
Interior
Bedrooms & bathrooms
- Bedrooms: 3
- Bathrooms: 4
Primary bedroom
- Description: Primary Bedroom
- Level: Second
- Area: 16.74 Square Meters
- Area source: Other
- Dimensions: 4.81 x 3.48
Bedroom 2
- Description: Bedroom 2
- Level: Second
- Area: 10 Square Meters
- Area source: Other
- Dimensions: 3.30 x 3.03
Bedroom 3
- Description: Bedroom 3
- Level: Second
- Area: 9.01 Square Meters
- Area source: Other
- Dimensions: 3.30 x 2.73
Breakfast
- Description: Breakfast
- Level: Main
- Area: 9.42 Square Meters
- Area source: Other
- Dimensions: 3.16 x 2.98
Dining room
- Description: Dining Room
- Level: Main
- Area: 23.93 Square Meters
- Area source: Other
- Dimensions: 7.55 x 3.17
Family room
- Description: Family Room
- Level: Second
- Area: 32.83 Square Meters
- Area source: Other
- Dimensions: 7.95 x 4.13
Foyer
- Description: Foyer
- Level: Main
- Area: 8.83 Square Meters
- Area source: Other
- Dimensions: 3.27 x 2.70
Kitchen
- Description: Kitchen
- Level: Main
- Area: 9.79 Square Meters
- Area source: Other
- Dimensions: 3.20 x 3.06
Living room
- Description: Living Room
- Level: Main
- Area: 23.93 Square Meters
- Area source: Other
- Dimensions: 7.55 x 3.17
Recreation
- Description: Recreation
- Level: Basement
- Area: 22.85 Square Meters
- Area source: Other
- Dimensions: 6.26 x 3.65
Heating
- Forced Air, Gas
Cooling
- Central Air
Features
- Other
- Basement: Finished
- Has fireplace: Yes
Interior area
- Living area range: 1500-2000 null
Property
Parking
- Total spaces: 4
- Parking features: Private
- Has attached garage: Yes
Features
- Stories: 2
- Pool features: None
Lot
- Size: 3,817 Square Feet
- Features: Fenced Yard, Park, Public Transit, River/Stream, School
Details
- Additional structures: Garden Shed
- Parcel number: 265470851
Construction
Type & style
- Home type: SingleFamily
- Property subtype: Single Family Residence
Materials
- Aluminum Siding, Brick
- Foundation: Concrete
- Roof: Asphalt Shingle
Utilities & green energy
- Sewer: Sewer
Community & HOA
Location
- Region: Whitby
Financial & listing details
- Annual tax amount: C$6,705
- Date on market: 9/24/2026
Price history
Price history is unavailable.
Public tax history
Tax history is unavailable.
Climate risks
Neighborhood: L1P
Nearby schools
GreatSchools rating
No schools nearby
We couldn't find any schools near this home.
Similar homes
- C$779,0003 bd3 ba-- sqft56 Winston Cres, Whitby, ON L1N 6Y1For Sale
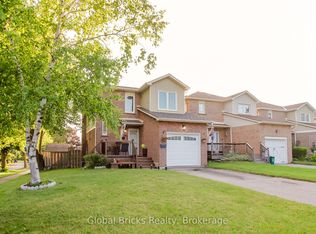 MLS ID #E13622464, GLOBAL BRICKS REALTY. TRREB
 - C$770,0005 bd3 ba-- sqft7 Admiral Rd, Ajax, ON L1S 2N8For Sale
 MLS ID #E13760278, Strive Realty Ltd.. TRREB
 - C$648,8003 bd2 ba-- sqft829 Athol St, Whitby, ON L1N 4A1For Sale
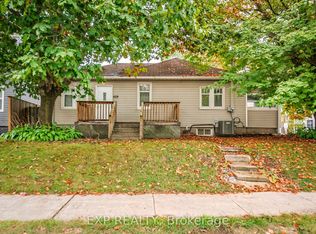 MLS ID #E13464742, EXP REALTY. TRREB
 - C$750,0003 bd3 ba-- sqft74 Elliottglen Dr, Ajax, ON L1Z 0H2For Sale
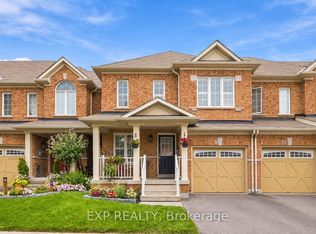 MLS ID #E13789288, EXP REALTY. TRREB
