Turn Key - Move-in ready! Appliances included! Award Winning builder! *Elevator* Secure Gated Community...Only 14 Lots on a dead end enclave. This Particular lot has a multimillion dollar view facing due West down the River. Two balcony's and 2 car garage with extra high ceilings. Perfect for the growing family and the in laws to be comfortably housed as visitors or on a permanent basis! The Main floor features 10ft high ceilings, an entertainers chef kitchen, custom Wolstencroft kitchen cabinetry, Quartz waterfall counter top & pantry. Open concept space flows into a generous family room & eating area. The second floor boasts a laundry room, loft/family room & 2 bedrooms with their own private ensuites & Walk-In closets. Front bedroom complete with a beautiful balcony with unobstructed glass panels. The third features 2 primary bedrooms with their own private ensuites & a private office overlooking Lynde Creek & Ravine. The view from this second balcony is outstanding! Upgraded elevator with 2nd door opening directly into the garage for extra service!
For sale
C$1,549,900
25 Inverlynn Way, Whitby, ON L1N 0N8
4beds
5baths
Single Family Residence
Built in ----
3,234 Square Feet Lot
$-- Zestimate®
C$--/sqft
C$-- HOA
What's special
- 89 days
- 11
- 1
Zillow last checked:
Listing updated:
Listed by:
ROYAL HERITAGE REALTY LTD.
Source: TRREB,MLS®#: E13505522 Originating MLS®#: Toronto Regional Real Estate Board
Originating MLS®#: Toronto Regional Real Estate BoardFacts & features
Interior
Bedrooms & bathrooms
- Bedrooms: 4
- Bathrooms: 5
Primary bedroom
- Level: Third
- Dimensions: 5.18 x 4.57
Bedroom 2
- Level: Second
- Dimensions: 3.96 x 4.26
Bedroom 3
- Level: Second
- Dimensions: 5.58 x 3.5
Bedroom 4
- Level: Third
- Dimensions: 4.06 x 4.11
Breakfast
- Level: Main
- Dimensions: 4.09 x 3.05
Dining room
- Level: Main
- Dimensions: 3.96 x 3.86
Great room
- Level: Main
- Dimensions: 3.96 x 3.65
Kitchen
- Level: Main
- Dimensions: 4.09 x 3.2
Loft
- Level: Second
- Dimensions: 3.99 x 6.07
Office
- Level: Third
- Dimensions: 2.36 x 4.69
Heating
- Forced Air, Gas
Cooling
- Central Air
Appliances
- Included: Instant Hot Water
Features
- Flooring: Carpet Free
- Basement: Full,Unfinished
- Has fireplace: Yes
Interior area
- Living area range: 3500-5000 null
Property
Parking
- Total spaces: 4
- Parking features: Private
- Has garage: Yes
Accessibility
- Accessibility features: Elevator
Features
- Stories: 3
- Pool features: None
Lot
- Size: 3,234 Square Feet
- Features: Cul de Sac/Dead End, Public Transit, Ravine, School, Park
Details
- Parcel number: 265450568
Construction
Type & style
- Home type: SingleFamily
- Property subtype: Single Family Residence
Materials
- Brick, Stone
- Foundation: Poured Concrete
- Roof: Flat
Utilities & green energy
- Sewer: Sewer
Community & HOA
Location
- Region: Whitby
Financial & listing details
- Annual tax amount: C$15,066
- Date on market: 6/30/2026
Price history
Price history is unavailable.
Public tax history
Tax history is unavailable.
Climate risks
Neighborhood: L1N
Nearby schools
GreatSchools rating
No schools nearby
We couldn't find any schools near this home.
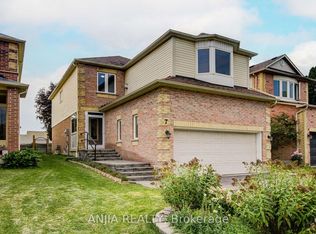
Similar homes
- C$1,399,9004 bd5 ba-- sqft23 Inverlynn Way, Whitby, ON L1N 0N8For Sale
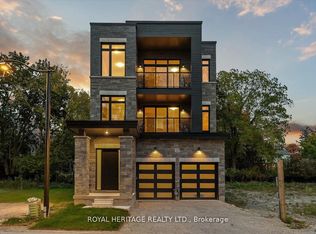 MLS ID #E13505542, ROYAL HERITAGE REALTY LTD.. TRREB
 - C$1,449,9005 bd4 ba-- sqft7 Inverlynn Way, Whitby, ON L1N 0N8New Construction
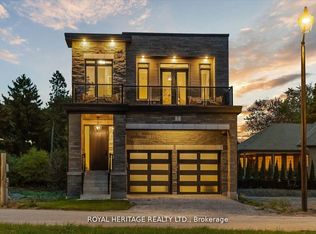 MLS ID #E13594406, ROYAL HERITAGE REALTY LTD.. TRREB
 - C$1,299,9005 bd3 ba-- sqft5 Inverlynn Way, Whitby, ON L1N 0N8New ConstructionMLS ID #E13505508, ROYAL HERITAGE REALTY LTD.. TRREB
- C$1,499,0006 bd5 ba-- sqft36 Kennett Dr, Whitby, ON L1P 1L5For Sale
 MLS ID #E13739392, RE/MAX ROYAL TEAM SACHDEVA REALTY. TRREB
